
BEDS4
BATHS3 full 1 partial
SQUARE FEET2,011
MLS#681441
STATUS
PROPERTY TYPEResidential -
SUBDIVISIONSOUTHWOOD
Property Description
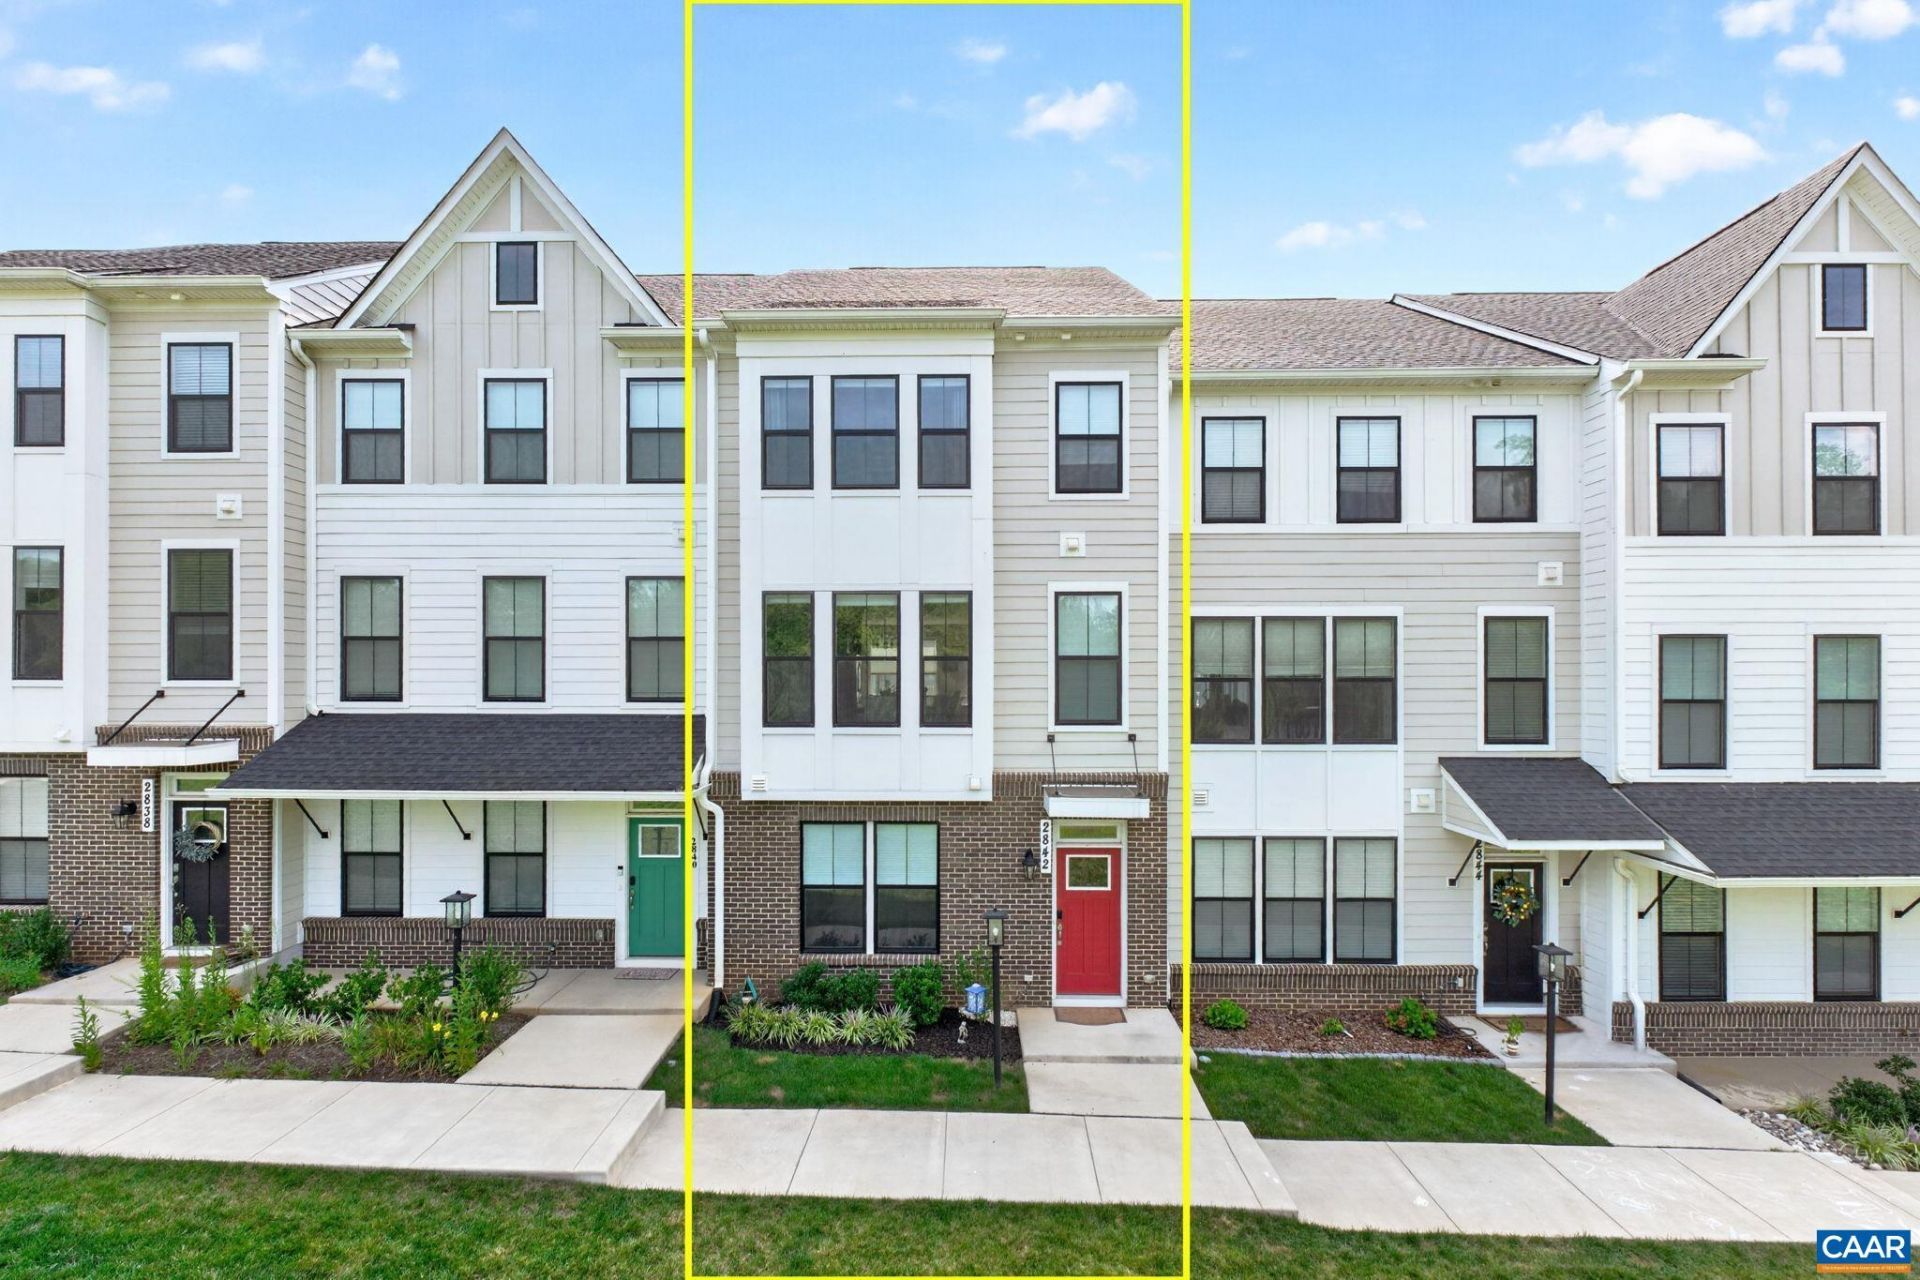
Ideally situated near I-64, 5th Street Station, UVA & Downtown Charlottesville, this better-than-new residence offers over 2,000sf of meticulously designed living space, ready for immediate move-in without the wait of new construction. Boasting 4 bedrooms, 3.5 baths & a 2 car garage, the home shines with over $54,000 in premium upgrades. The heart of the home is a gourmet kitchen, featuring elegant quartz countertops, a marble backsplash, slow close cabinetry & under-cabinet lighting. Culinary enthusiasts will love the large center island with deep sink, expansive double-door pantry & sophisticated wall oven equipped with air fryer & sous vide capabilities. Built in 2024, this home is elevated by many thoughtful details - classic picture frame mouldings, hardwood stairs, LVP flooring, whole house wireless network package and security system. The prime lot fronts a grassy common area with ample guest parking just steps away. Located in the convenient Southwood neighborhood where residents enjoy easy access to Biscuit Run Parks trails for mountain biking, walking & running. Designed for effortless living, this residence offers lock-and-leave appeal.
Property Features
Property Type: Residential -
Cooling: Heat Pump
Garage: 2 car attached
Heating: Heat Pump
Lot Size: 0.03 Acres
Roof Type: Architectural
Stories: 3.0
Taxes: $4,018
Year Built: 2024
Amenities
Walk-In Closet(s)
Tray Ceiling(s)
Entrance Foyer
Kitchen Island
Programmable Thermostat
Recessed Lighting
Feature Descriptions
Appliances: Built-In Oven, Dishwasher, Electric Cooktop, Disposal, Microwave, Refrigerator, Dryer, Washer
Association Amenities: Playground, Sports Fields, Trail(s)
Days on Site: 2
Exterior: HardiPlank Type, Stick Built
Flooring: Carpet, Ceramic Tile, Luxury Vinyl Plank, Porcelain Tile
HOA: Yes
HOA Fee: 195/ Quarterly
Parcel#: 090J0011103600
Parking: Attached, Electricity, Garage, Garage Door Opener, Garage Faces Rear
Parking Notes: Attached, Electricity, Garage, Garage Door Opener, Gar
Patio/Porch: Composite, Deck
Security: yes
Security: Security System, Dead Bolt(s), Smoke Detector(s), Carbon Monoxide Detector(s)
Sewer: Public Sewer
Utilities: Cable Available, Fiber Optic Available, None
Water: Public
Local Schools
High School: Monticello
Middle School: Burley
Elementary School: Mountain View
Listed By / Shown By
Listed By
Agency Name: NEST REALTY GROUP
Agency Phone: 434-566-0121
Shown By
Agency Title: Massanutten Realty
Agency Phone: 540.289.6335

Estimate Your Payment
Estimated Payment
$ 2,777.11 per month $2,302.27 Principal & Interest $334.83 Property Tax $140.00 Homeowner's Insurance
2842 Sweetbay St | MLS# 681441
This home located at 2842 Sweetbay St, Charlottesville, VA 22902 is currently listed for sale with an asking price of $480,000. This property was built in 2024 and has 4 bedrooms and 3 full and 1 partial baths with 2011 sq. ft. Sweetbay St is located in the SOUTHWOOD subdivision. Search SOUTHWOOD real estate on www.massanuttenrealty.com today.