
BEDS3
BATHS3 full 1 partial
SQUARE FEET1,548
MLS#VAFX2335220
STATUSACTIVE
PROPERTY TYPERental - Townhouse
SUBDIVISIONALEXANDRIA
SCHOOLFAIRFAX COUNTY PUBLIC SCHOOLS
Property Description
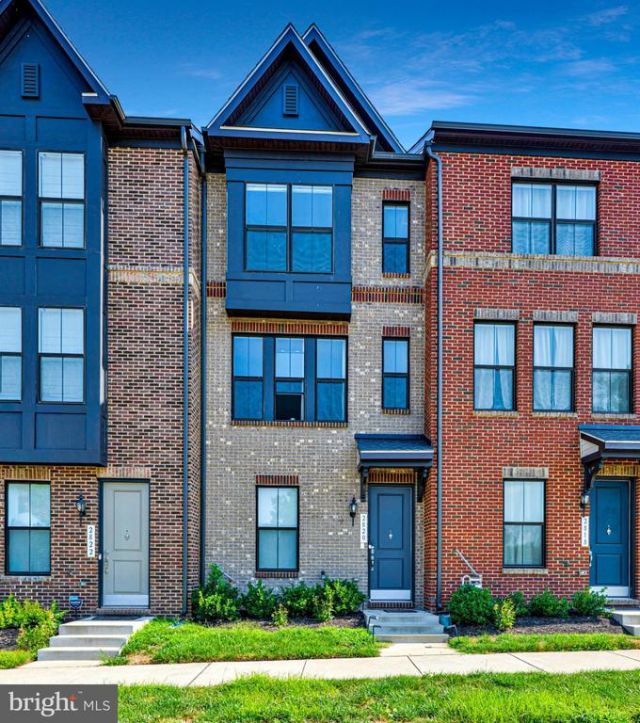
This contemporary Alexandria townhome offers 3 bedrooms and 3.5 baths with an open-concept design, upscale finishes, and abundant natural light throughout. The main level features a chef-inspired kitchen with stainless steel appliances, cooktop, and a large center island ideal for everyday living and entertaining. A first-floor bedroom with a full bath provides excellent flexibility for guests, a home office, or additional living space. Upstairs, two spacious primary suites each feature a private en-suite bath. The top level includes a versatile loft that opens to a private outdoor patio—perfect for relaxing or entertaining. Additional highlights include a one-car garage and thoughtfully designed living spaces throughout. Conveniently located with easy access to Old Town Alexandria, Washington, D.C., the Pentagon, and Fort Belvoir, this home offers an ideal combination of modern comfort, accessibility, and location.
Property Features
Property Type: Rental - Townhouse
Basement: Daylight, Full
Basement: Yes
Cooling: Central A/C
Fuel Type: Natural Gas
Garage: 1 car attached
Heating: Forced Air
Home Style: Colonial
Lot Size: 0.02 Acres
Roof Type: Composite
Stories: 3.0
Year Built: 2022
Feature Descriptions
Additional Structures: Above Grade, Below Grade
Appliances: Built-In Microwave, Built-In Range, Dishwasher, Dryer - Front Loading, Refrigerator, Stainless Steel Appliances, Stove, Washer - Front Loading
Days on Site: 11
Exterior: Aluminum Siding, Brick Front
Flooring: Partially Carpeted, Wood
Interior: Bathroom - Walk-In Shower, Carpet, Combination Kitchen/Dining, Dining Area, Entry Level Bedroom, Floor Plan - Open, Kitchen - Island, Primary Bath(s), Recessed Lighting, Upgraded Countertops, Wood Floors
Lot Dimensions: 0.02 Acre(S)
Pet Restrictions: Case by Case Basis, Pet Addendum/Deposit
SQFT Above Finished: 1548
SQFT Total Finished: 1548
Structure Type: Interior Row/Townhouse
Total Garage/Parking Spaces: 1
Water: Public
Windows: Double Pane
Local Schools
School District: FAIRFAX COUNTY PUBLIC SCHOOLS
Listed By / Shown By
Listed By
Agency Name: JPAR Preferred Properties
Shown By
Agency Title: Massanutten Realty
Agency Phone: 540.289.6335

2820 Dart Drive | MLS# VAFX2335220
This property located at 2820 Dart Drive, Alexandria, VA 22306 is currently listed for rent with an asking price of $4,200 / Monthly. Dart Drive is located within the FAIRFAX COUNTY PUBLIC SCHOOLS school district. Search Alexandria real estate on www.massanuttenrealty.com today.