
BEDS3
BATHS2 full
SQUARE FEET1,548
MLS#677601
STATUS
PROPERTY TYPEResidential - Single Family
SUBDIVISIONWOODBROOK
Property Description
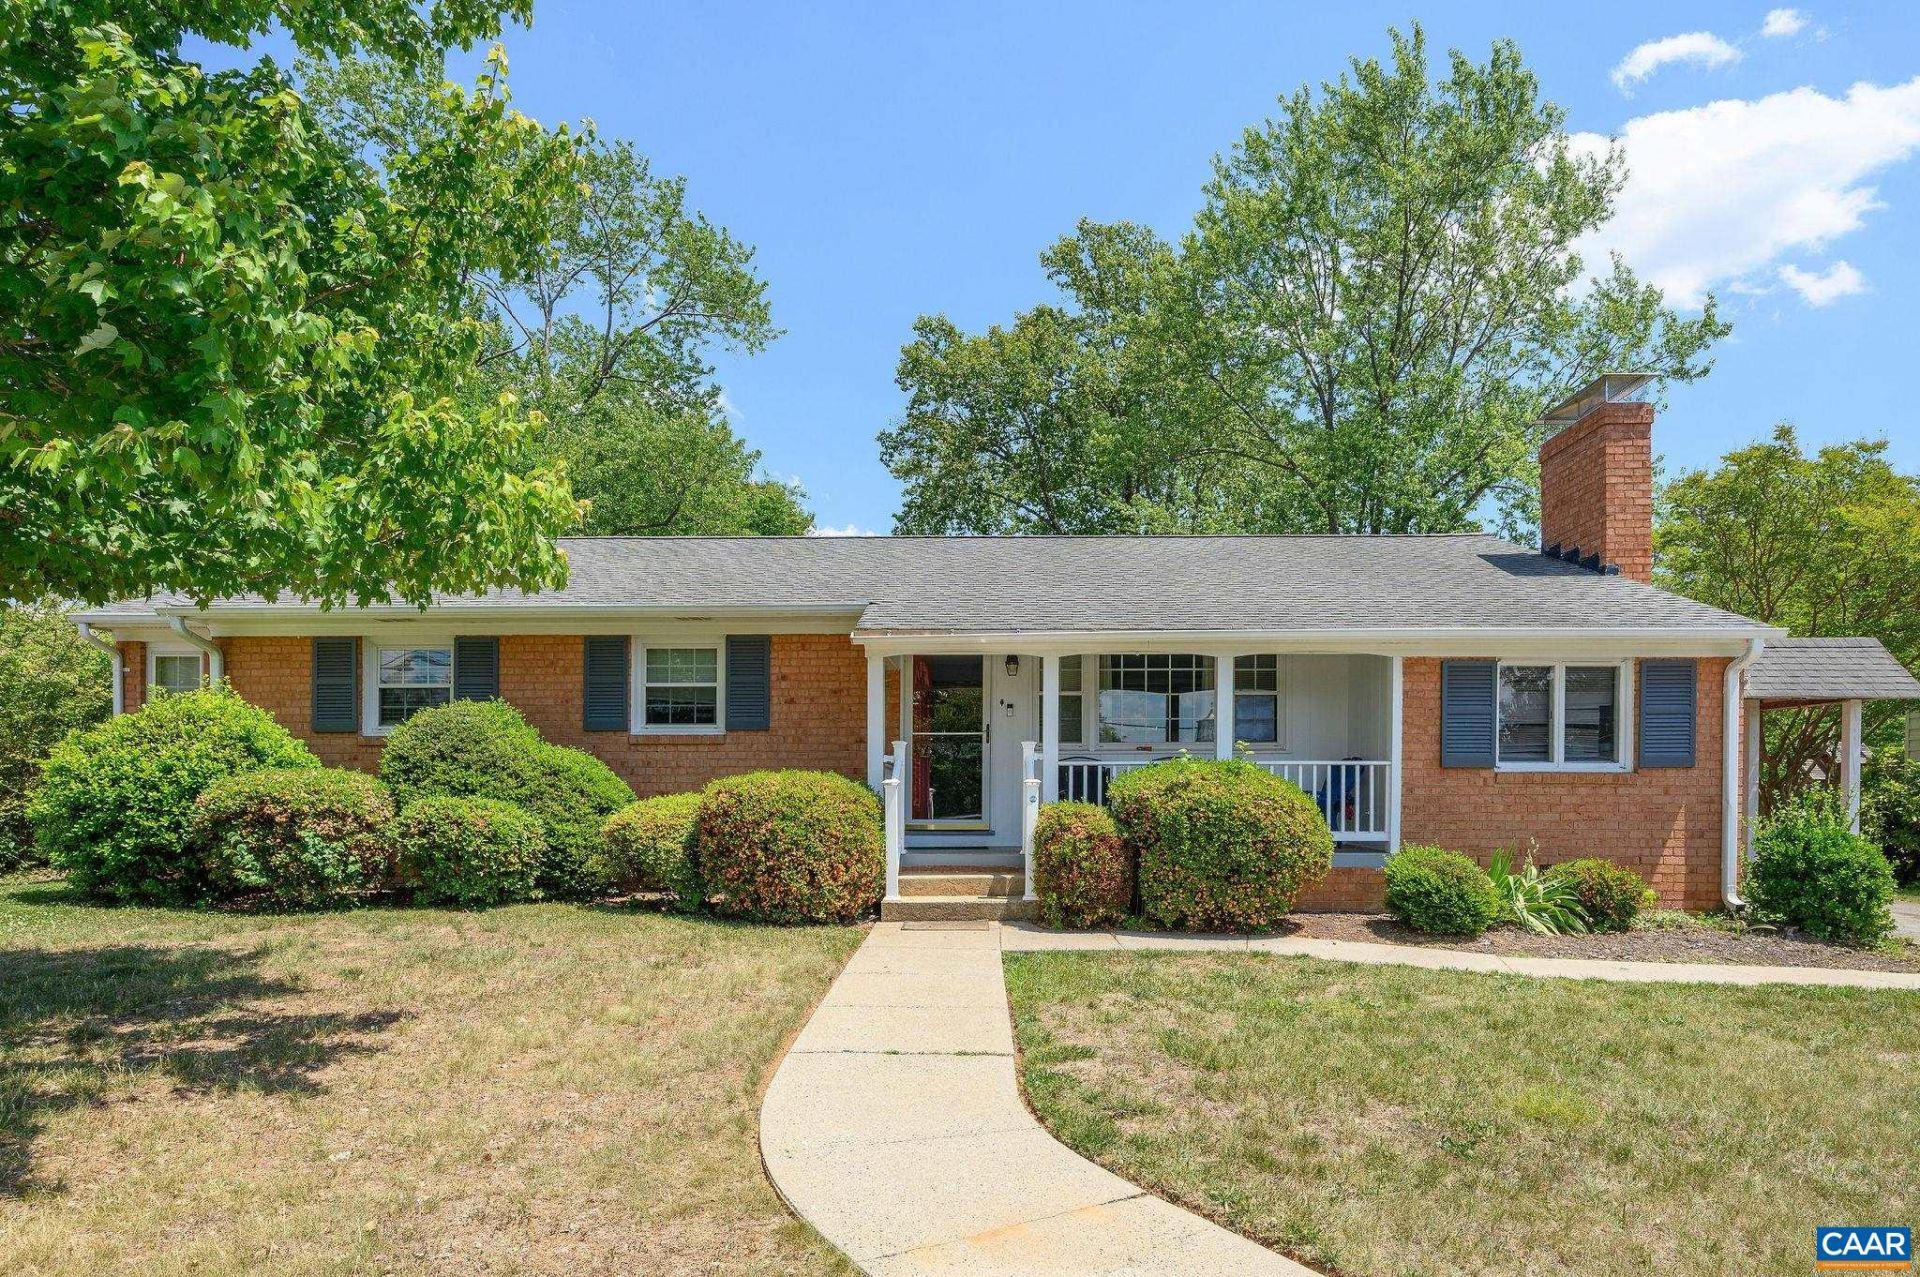
This sturdy brick ranch in a quiet, walkable neighborhood promises opportunity and affordability. Functional single-level living, timeless masonry, and an easily adaptable design all steps from Woodbrook Elementary on a spacious (1/3 acre) dead level lot. Oak finish in place hardwood floors throughout the 3 bedroom, 2 bath home. Private den could serve as home office or even 4th bedroom. While the home has been tenant occupied in recent years, it has been very well maintained with many improvements including newer windows, appliances, TRANE high efficiency HVAC system, hot water heater and heated tile floors in the Primary Bath. Outdoor amenities include a private rear yard with shed for storage, large covered rear deck (easily screened in), covered front porch, carport and plenty of off-street parking. Solid bones and sturdy construction make this an ideal candidate for the buyer who wants to bring design ideas to maximize this propertys potential with easy cosmetic updates. Minutes to shopping, restaurants, parks, schools and the Charlottesville airport.
Property Features
Property Type: Residential - Single Family
Basement: Crawl Space
Cooling: Central Air, Heat Pump
Fireplaces: 1
Heating: Central, Heat Pump
Home Style: Ranch
Lot Size: 0.32 Acres
Roof Type: Architectural
Stories: 1.0
Taxes: $4,394
Year Built: 1960
Amenities
Primary Downstairs
Breakfast Bar
Recessed Lighting
Feature Descriptions
Appliances: Dishwasher, ENERGY STAR Qualified Appliances, ENERGY STAR Qualified Washer, Electric Range, Refrigerator, Dryer, Washer
Exterior: Brick, Stick Built
Fireplace: One, Masonry, Wood Burning
Flooring: Ceramic Tile, Hardwood
Laundry: Washer Hookup, Dryer Hookup
Lot: Garden, Level, Open Lot
Parcel#: 045C0010D06100
Parking: Carport
Parking Notes: Carport
Patio/Porch: Covered, Deck, Front Porch, Patio, Porch
Security: Surveillance System
Sewer: Public Sewer
Utilities: Cable Available
Water: Public
Window: Double Pane Windows, Insulated Windows, Low-Emissivity Windows, Screens
Local Schools
High School: Albemarle
Middle School: Journey
Elementary School: Woodbrook
Listed By / Shown By
Listed By
Agency Name: NEST REALTY GROUP
Agency Phone: 434-566-0121
Shown By
Agency Title: Massanutten Realty
Agency Phone: 540.289.6335

Estimate Your Payment
Estimated Payment
$ 2,706.68 per month $2,206.35 Principal & Interest $366.17 Property Tax $134.17 Homeowner's Insurance
2806 Brookmere Rd | MLS# 677601
This single family home located at 2806 Brookmere Rd , Charlottesville, VA 22901 is currently listed for sale with an asking price of $460,000. This property was built in 1960 and has 3 bedrooms and 2 full baths with 1548 sq. ft. Brookmere Rd is located in the WOODBROOK subdivision. Search WOODBROOK real estate on www.massanuttenrealty.com today.