
BEDS3
BATHS1 full
SQUARE FEET1,020
MLS#VAAG2002890
STATUSACTIVE
PROPERTY TYPEResidential - Single Family
SUBDIVISIONBELAIRE
SCHOOLAUGUSTA COUNTY PUBLIC SCHOOLS
Property Description
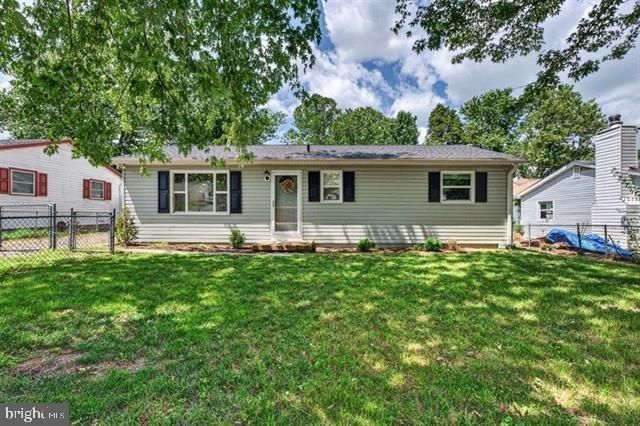
Welcome to this charming and affordable 3-bedroom, 1-bath home in Verona, VA! With thoughtful updates, a convenient location, anda fenced backyard, this move-in-ready property is a great opportunity for a first-time homebuyer, downsizer, or anyone looking for comfortable living inAugusta County. Inside, you'll find an updated kitchen and bathroom along with a functional floor plan that's easy to make your own. Majorimprovements include a roof and HVAC system replaced in 2020, offering added peace of mind for the next owner. Step outside to enjoy the fenced rearyard, providing plenty of space for pets, play, gardening, or outdoor entertaining. A storage shed offers additional room for lawn equipment, tools, andseasonal items. Conveniently located in Verona with easy access to Staunton or Harrisonburg, I-81, dining, and everyday amenities, this home combinesaffordability, updates, and location. If you're searching for a well-maintained home for sale in Verona, Virginia, this one deserves a closer look!
Property Features
Property Type: Residential - Single Family
Cooling: Central A/C, Heat Pump(s)
Fuel Type: Electric
Heating: Heat Pump(s)
Home Style: Ranch/Rambler
Lot Size: 0.17 Acres
Roof Type: Shingle
Stories: 1.0
Taxes: $917
Year Built: 1976
Feature Descriptions
Additional Structures: Above Grade, Below Grade
Appliances: Microwave, Oven/Range - Electric, Refrigerator
Exterior: Block
Fencing: Fully
Lot Dimensions: 0.17 Acre(S)
Sewer: Public Sewer
SQFT Above Finished: 1020
SQFT Total Finished: 1020
Structure Type: Detached
Water: Public
Local Schools
High School: FORT DEFIANCE
Middle School: S. GORDON STEWART
Elementary School: E. G. CLYMORE
School District: AUGUSTA COUNTY PUBLIC SCHOOLS
Listed By / Shown By
Listed By
Agency Name: Old Dominion Realty
Shown By
Agency Title: Massanutten Realty
Agency Phone: 540.289.6335

Estimate Your Payment
Estimated Payment
$ 1,449.69 per month $1,294.55 Principal & Interest $76.42 Property Tax $78.72 Homeowner's Insurance
28 Ardmore Street | MLS# VAAG2002890
This single family home located at 28 Ardmore Street , Verona, VA 24482 is currently listed for sale with an asking price of $269,900. This property was built in 1976 and has 3 bedrooms and 1 full baths with 1020 sq. ft. Ardmore Street is located in the BELAIRE subdivision within the AUGUSTA COUNTY PUBLIC SCHOOLS school district. Search BELAIRE real estate on www.massanuttenrealty.com today.