
BEDS2
BATHS2 full
SQUARE FEET1,098
MLS#VAFX2326222
STATUSPENDING
PROPERTY TYPEResidential - Condominium
SUBDIVISIONMARQUIS AT VIENNA STATION
SCHOOLFAIRFAX COUNTY PUBLIC SCHOOLS
Property Description
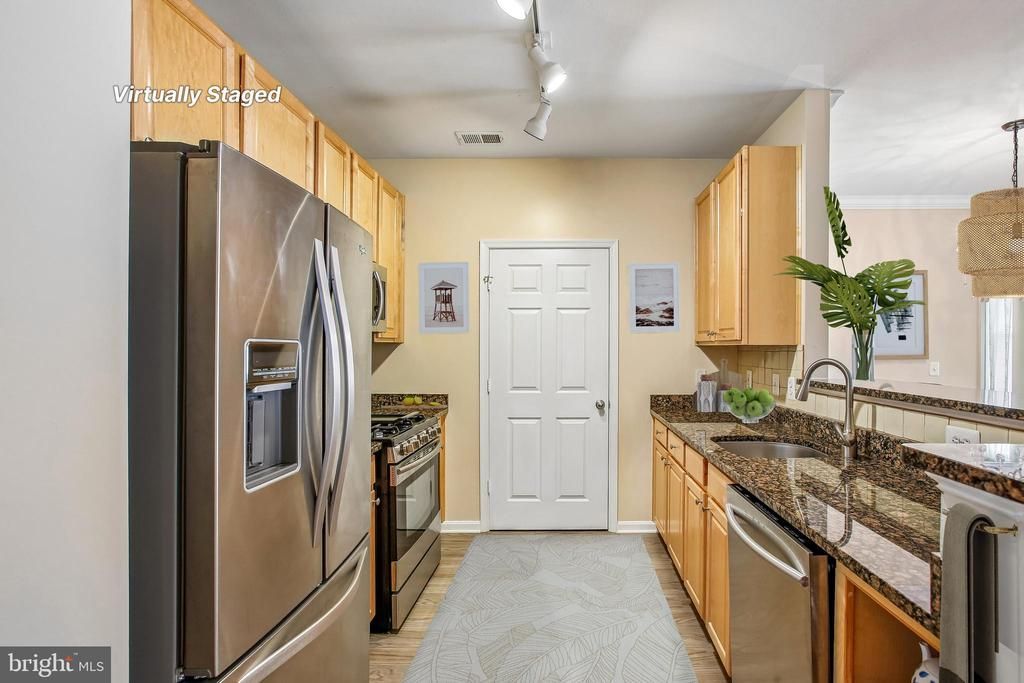
FIRST SHOWINGS - OPEN HOUSE, SUNDAY, 8/16 1-3. A lot of bang for your buck! Sunny 2 bedroom, 2 bath + office home walkable to the Vienna Metro! This charmer features tastefully updated, immaculate living so close in! Bright, upbeat floorplan features a flow perfect for entertaining and everyday living alike. This home offers you a cozy fireplace and relaxing balcony, plus the handy office tucked away off the foyer, handsome kitchen updates, move-right-in condition and a low monthly condo fee - a rarity in most condo communities. The split bedroom, each with a bath, is a bonus for privacy and excellent living arrangement. Excellent specialty shops and restaurants, multiple groceries, the bike trail to Leesburg, Tysons Corner & the Galleria, proximity to both National and Dulles Airports, plus all the specialty and charm found in the Town of Vienna. Please see the Documents section in this listing for the numerous amenities the Marquis of Vienna await you. Open this Sunday, 8/16, from 1-3. Come by and meet your new home! FIRST 7 PHOTOS=VIRTUAL TOUR
Property Features
Property Type: Residential - Condominium
Cooling: Ceiling Fan(s), Central A/C, Programmable Thermostat
Fuel Type: Electric
Garage: 2
Heating: Central, Forced Air, Programmable Thermostat
Home Style: Contemporary
Roof Type: Composite
Stories: 1.0
Taxes: $5,004
Year Built: 2003
Feature Descriptions
Accessibility: Elevator
Additional Structures: Above Grade, Below Grade
Appliances: Built-In Microwave, Built-In Range, Dishwasher, Disposal, Dryer, Exhaust Fan, Icemaker, Microwave, Oven - Self Cleaning, Range Hood, Refrigerator, Stove, Washer, Water Dispenser, Water Heater
Community Amenities: Club House, Community Center, Common Grounds, Elevator, Exercise Room, Extra Storage, Fitness Center, Meeting Room, Party Room, Pool - Outdoor, Reserved/Assigned Parking, Swimming Pool
Condo/Coop Fee: $551.00/Monthly
Days on Site: 10
Exterior: Exterior Lighting, Secure Storage, Sidewalks, Street Lights
Exterior: Aluminum Siding, Brick Veneer, Concrete
Flooring: Carpet, Ceramic Tile, Hardwood, Wood
Interior: Carpet, Dining Area, Elevator, Entry Level Bedroom, Floor Plan - Open, Window Treatments, Wood Floors, Bathroom - Tub Shower, Ceiling Fan(s), Combination Dining/Living, Primary Bath(s), Upgraded Countertops, Walk-in Closet(s)
Parking Features: Assigned, Handicap Parking, Lighted Parking, Parking Space Conveys, Secure Parking
Parking Notes: 2 Total Parking Spaces
Pet Restrictions: Cats OK, Dogs OK, Pet Addendum/Deposit
Rooms: Living Room, Dining Room, Bedroom 2,Kitchen, Bedroom 1,Bathroom 1,Bathroom 2
Sewer: Public Sewer
SQFT Above Finished: 1098
SQFT Total Finished: 1098
Structure Type: Unit/Flat/Apartment
Total Garage/Parking Spaces: 2
Utilities: Cable TV Available, Under Ground
Water: Public
Windows: Double Pane
Room Sizes
Living Room: 13 x 20 Level - Main
Dining Room: 8 x 13 Level - Main
Kitchen: 9 x 8 Level - Main
Bedroom 1: 11 x 13 Level - Main
Bedroom 2: 11 x 12 Level - Main
Bathroom 1: 5 x 10 Level - Main
Local Schools
High School: MADISON
Middle School: THOREAU
Elementary School: MARSHALL ROAD
School District: FAIRFAX COUNTY PUBLIC SCHOOLS
Listed By / Shown By
Listed By
Agency Name: Corcoran McEnearney
Shown By
Agency Title: Massanutten Realty
Agency Phone: 540.289.6335

Estimate Your Payment
Estimated Payment
$ 2,704.09 per month $2,155.98 Principal & Interest $417.00 Property Tax $131.10 Homeowner's Insurance
2791 Centerboro Drive, Unit 388 | MLS# VAFX2326222
This condo located at 2791 Centerboro Drive, Unit 388, Vienna, VA 22181 is currently listed for sale with an asking price of $449,500. This property was built in 2003 and has 2 bedrooms and 2 full baths with 1098 sq. ft. Centerboro Drive, Unit 388 is located in the MARQUIS AT VIENNA STATION subdivision within the FAIRFAX COUNTY PUBLIC SCHOOLS school district. Search MARQUIS AT VIENNA STATION real estate on www.massanuttenrealty.com today.