
BEDS3
BATHS3 full
SQUARE FEET2,600
MLS#676902
STATUSPending
PROPERTY TYPEResidential - Townhouse
SUBDIVISIONPRESTON LAKE
Property Description
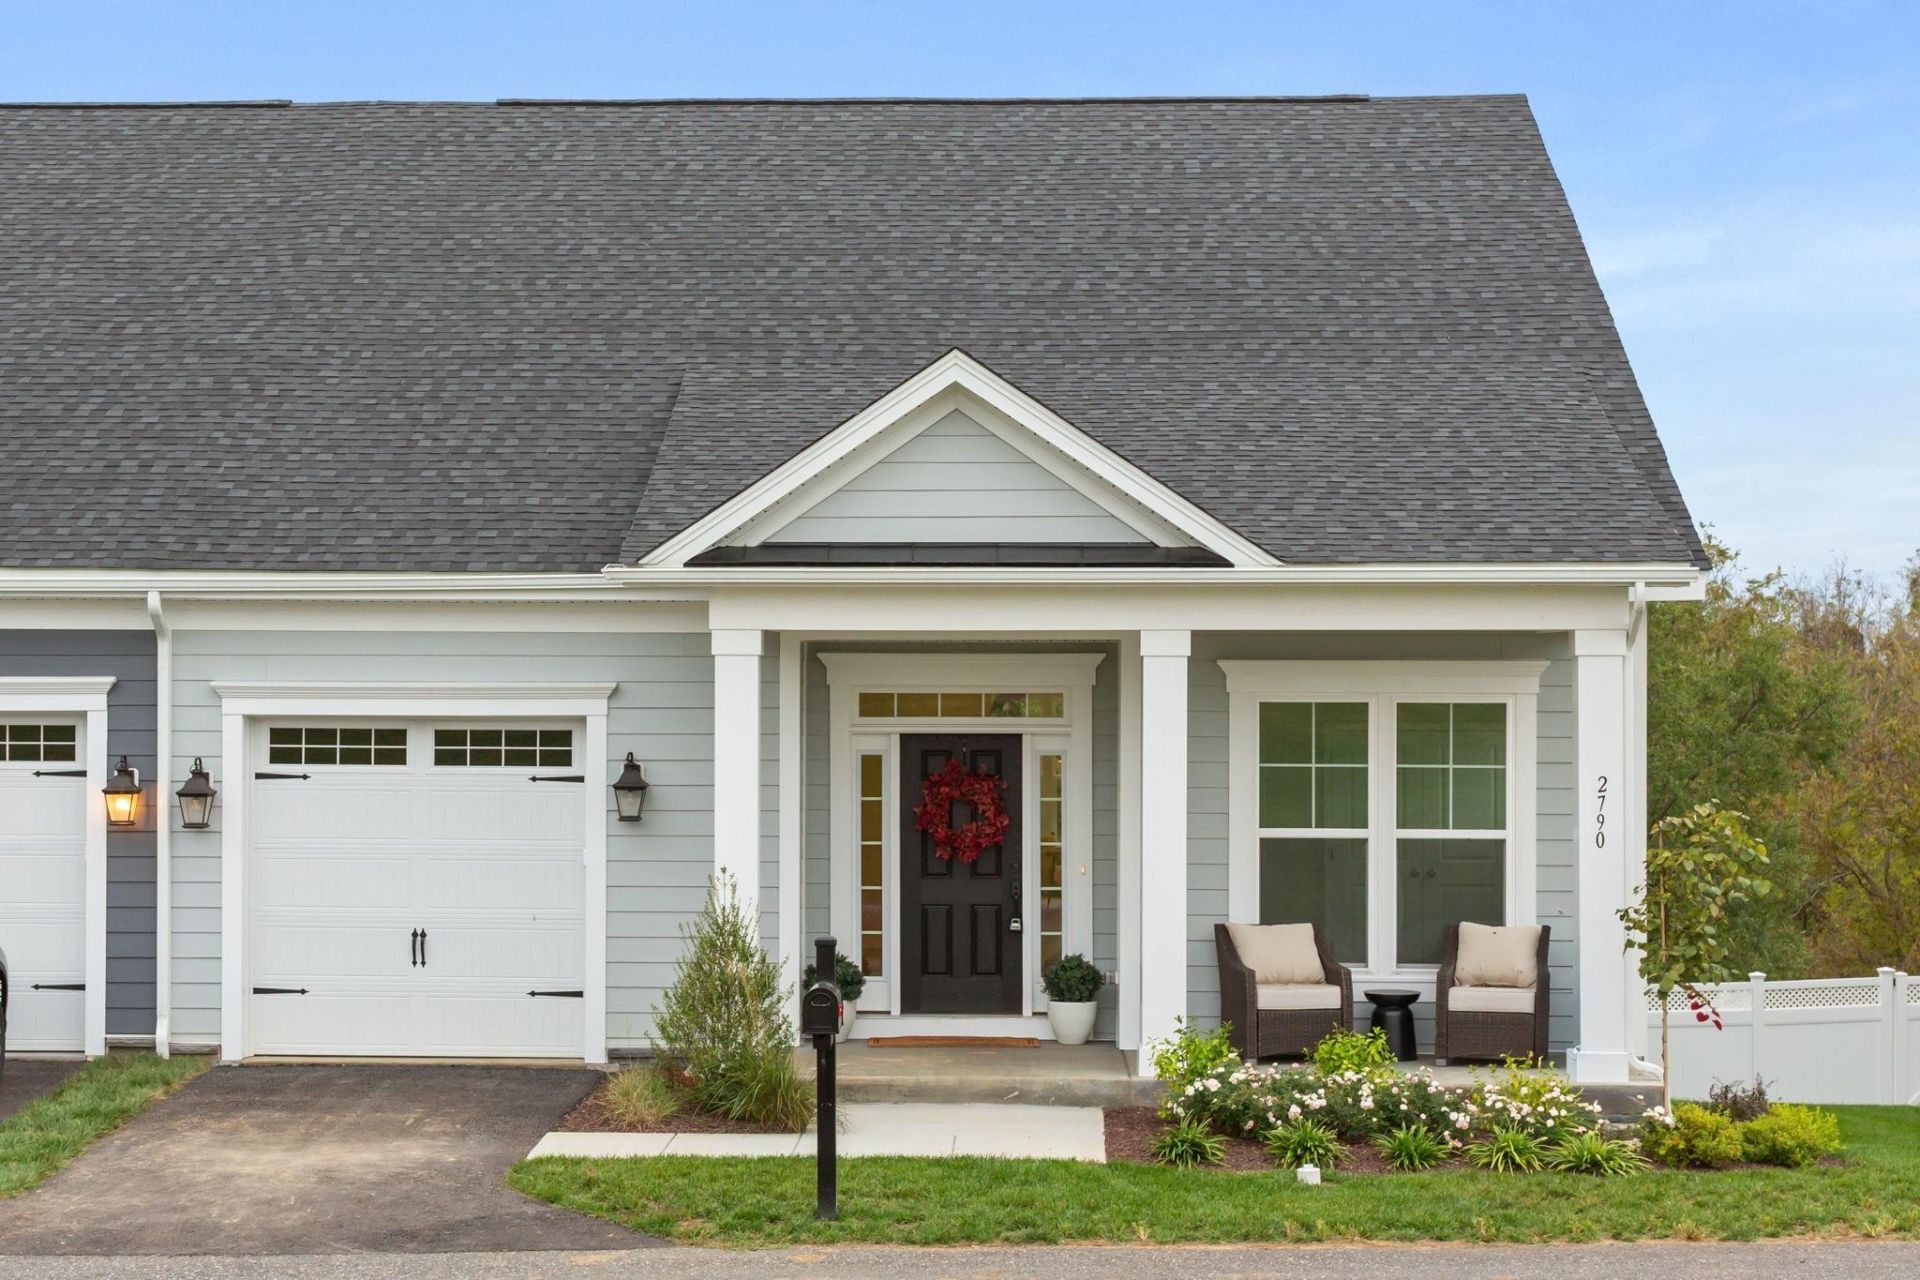
**LIMITED-TIME HOME OF THE MONTH PRICE ? MOVE-IN READY!** Experience elevated living in this brand-new luxury duplex in the prestigious Preston Lake community, featuring private mountain views and thoughtfully designed spaces throughout. Enjoy main-level living with a spacious owner's suite, an open kitchen and dining area, and a bright family room perfect for relaxing or entertaining. This 3-bedroom, 3-bath home showcases stone countertops, stainless steel appliances, 9-foot ceilings, and expansive walk-in closets. Step outside to a covered deck and fenced backyard, where a private, tree-lined setting provides a peaceful outdoor retreat. The finished basement adds exceptional flexibility with an additional bedroom, full bath, versatile recreation room, and abundant storage. Crafted by Evergreene Homes, this move-in ready residence combines luxury, comfort, and quality construction in one of Harrisonburg's sought-after communities. **Move-in ready and available now?skip the wait and make this stunning new home yours!** *Home of the Month price expires 10/31/26.*
Property Features
Property Type: Residential - Townhouse
Cooling: Central AC
Garage: 1
Heating: Electric, Heat Pump
Lot Size: 0.12 Acres
Stories: 2.0
Taxes: $1,234
Year Built: 2026
Feature Descriptions
Association Dues: 260 (Monthly)
Attached Home: Duplex
Basement: Yes
Common Amenities: Clubhouse, Exercise Room, Lake, Walk/Run Trails
Days on Site: 165
Foundation: Concrete Slab
HOA Inclusions: Cable, Club House, Exercise Room, Play Area, Pool, Trash Pickup, Yard Maintenance
Lot Dimensions: 0.12 Acre(s)
Sewer: Public Sewer
Swimming Pool: Yes
Water: Public Water
Local Schools
High School: Spotswood
Middle School: Montevideo
Elementary School: Cub Run (Rockingham)
Listed By / Shown By
Listed By
Agency Name: RE/MAX Distinctive
Agency Phone: 703-821-1840
Shown By
Agency Title: Massanutten Realty
Agency Phone: 540.289.6335

Estimate Your Payment
Estimated Payment
$ 2,992.35 per month $2,723.88 Principal & Interest $102.83 Property Tax $165.64 Homeowner's Insurance
2790 Rutlege Rd, Unit 187 | MLS# 676902
This townhouse located at 2790 Rutlege Rd, Unit 187, Rockingham, VA 22801 is currently listed for sale with an asking price of $567,900. This property was built in 2026 and has 3 bedrooms and 3 full baths with 2600 sq. ft. Rutlege Rd, Unit 187 is located in the PRESTON LAKE subdivision. Search PRESTON LAKE real estate on www.massanuttenrealty.com today.