
BEDS5
BATHS3 full 1 partial
SQUARE FEET3,186
MLS#680419
STATUSActive
PROPERTY TYPEResidential - Single Family
SUBDIVISIONTHE CROSSINGS
Property Description
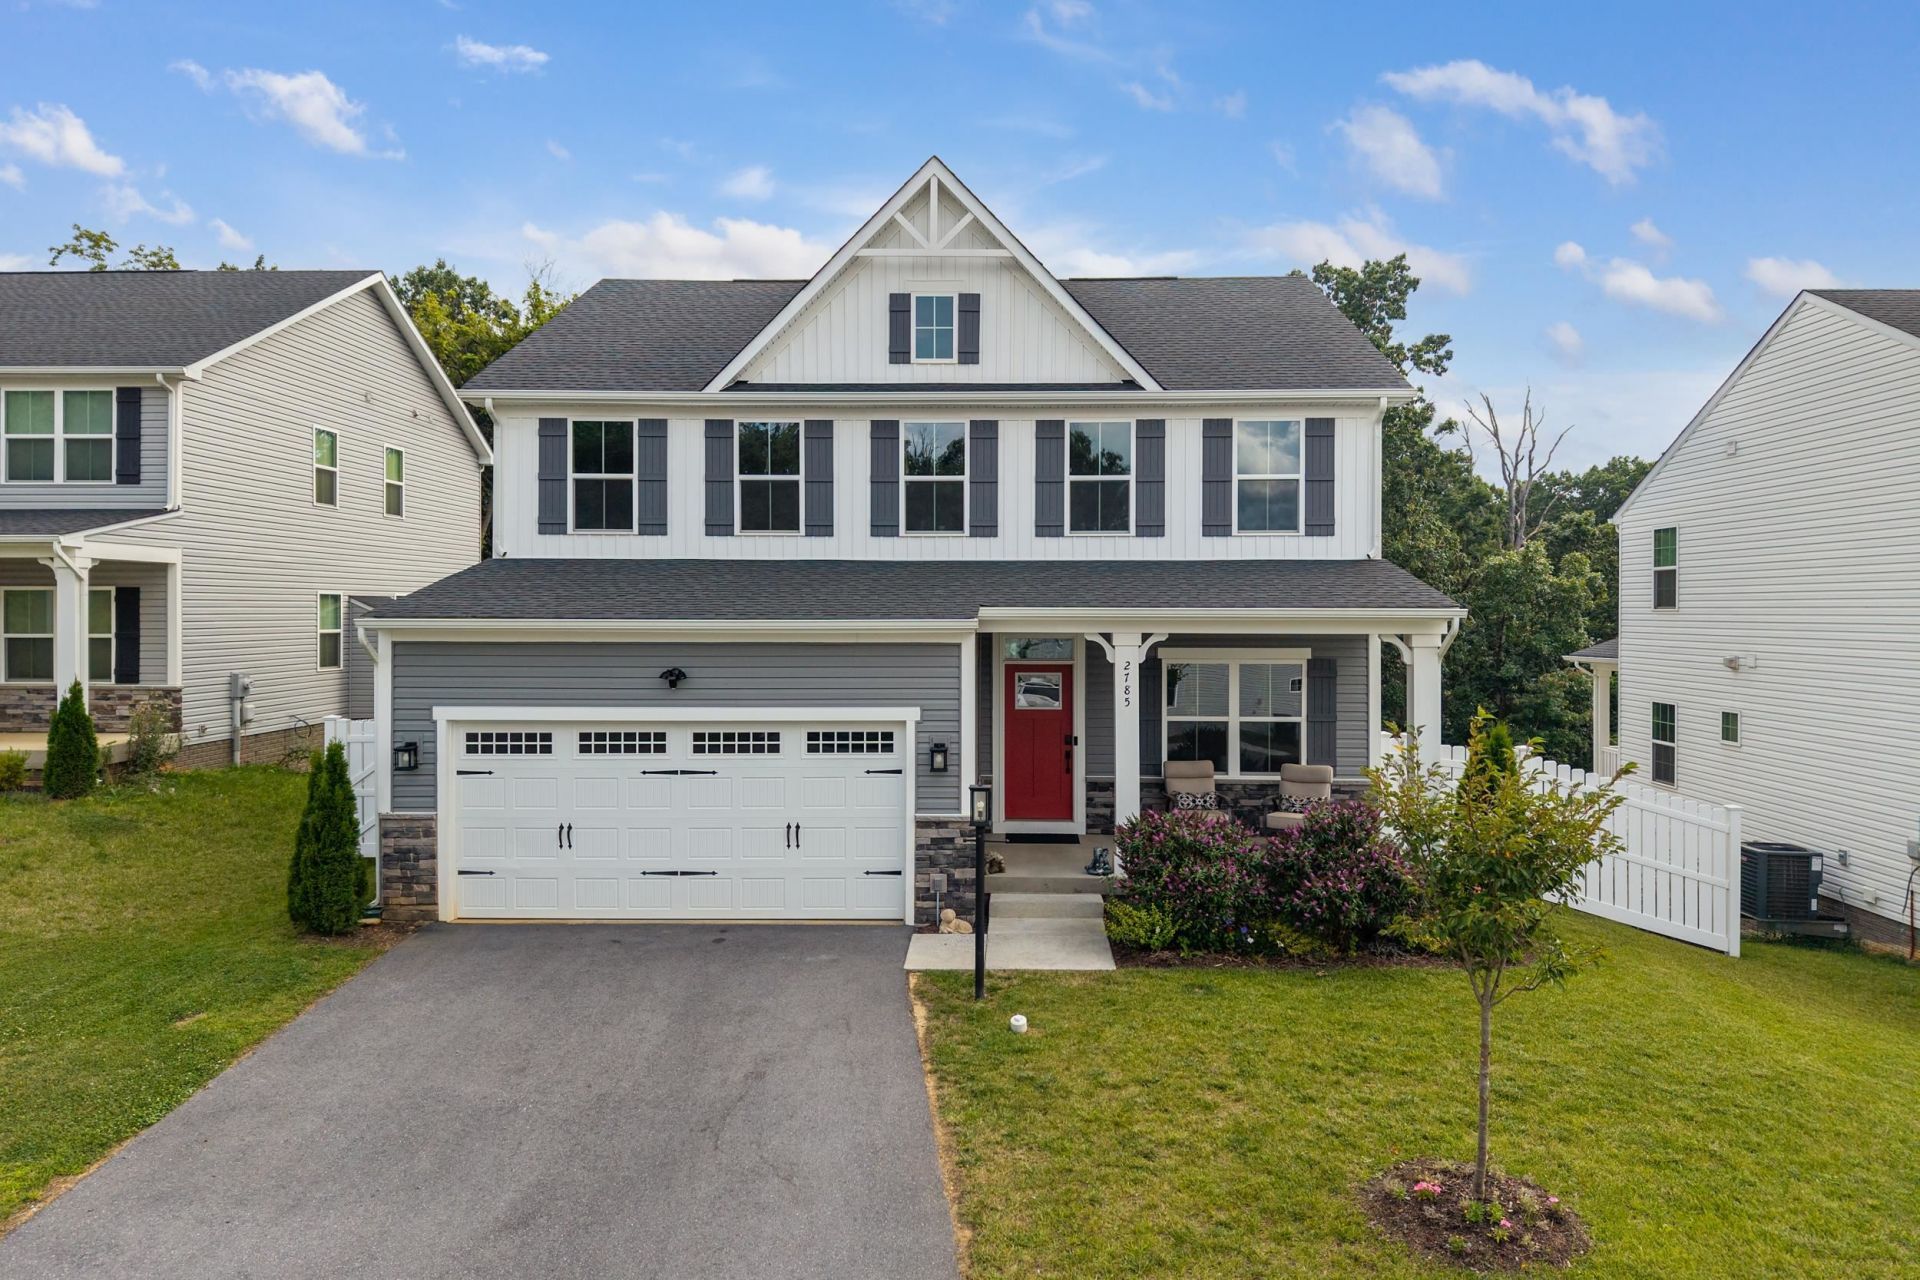
Welcome to this beautifully appointed 5-bedroom, 3.5-bath home recently built in 2023 that offers the perfect blend of style, space, and functionality. The spacious open floor plan includes a dedicated home office, an elegant kitchen with granite countertops &large island, a finished basement with a full bath that provides additional living space for entertaining, a recreation room or guest accommodations. The primary suite is a true retreat, highlighted by a massive walk-in closet and a stylish en-suite bath. You'll find 3 additional bedrooms, another full bath and a dedicated laundry room on the upper level. Outdoor living is exceptional with an extended deck, a completely covered lower deck off the walk out basement and a fully fenced backyard, creating the perfect setting for relaxing or entertaining year-round. Additional features include a tankless water heater and many other thoughtful upgrades throughout the home. With generous living spaces, modern finishes and outstanding indoor/outdoor amenities, this home is ready to welcome its next owners.
Property Features
Property Type: Residential - Single Family
Cooling: Central AC
Garage: 2
Heating: Forced Air, Propane
Lot Size: 0.15 Acres
Roof Type: Composition Shingle
Stories: 2.0
Taxes: $3,410
Year Built: 2023
Feature Descriptions
Association Dues: 600 (Annual)
Basement: Yes
Common Amenities: Extra Storage, Laundry Room
Fireplace Location: Great Room
Flooring: Carpet, Luxury Vinyl Plank
Foundation: Poured Concrete
HOA Inclusions: Area Maint, Play Area, Road Maint
Kitchen: Granite, Maple Cabinets
Laundry: Dryer Hookup, Washer Hookup
Lot: Elevated
Lot Dimensions: 0.15 Acre(s)
Sewer: Public Sewer
Water: Public Water
Windows: 8' Ceilings,9' Ceilings, Insulated Windows, Low-E Windows, Tilt Sash Windows, Vinyl Clad Windows
Local Schools
High School: Spotswood
Middle School: Montevideo
Elementary School: Peak View
Listed By / Shown By
Listed By
Agency Name: Funkhouser Real Estate Group
Agency Phone: 540-434-2400
Shown By
Agency Title: Massanutten Realty
Agency Phone: 540.289.6335

Estimate Your Payment
Estimated Payment
$ 3,082.10 per month $2,637.54 Principal & Interest $284.17 Property Tax $160.39 Homeowner's Insurance
2785 Ridge Haven Dr | MLS# 680419
This single family home located at 2785 Ridge Haven Dr, Rockingham, VA 22801 is currently listed for sale with an asking price of $549,900. This property was built in 2023 and has 5 bedrooms and 3 full and 1 partial baths with 3186 sq. ft. Ridge Haven Dr is located in the THE CROSSINGS subdivision. Search THE CROSSINGS real estate on www.massanuttenrealty.com today.