
BEDS4
BATHS3 full
SQUARE FEET1,833
MLS#682613
STATUSActive
PROPERTY TYPEResidential - Townhouse
SUBDIVISIONWINDERMERE
Property Description
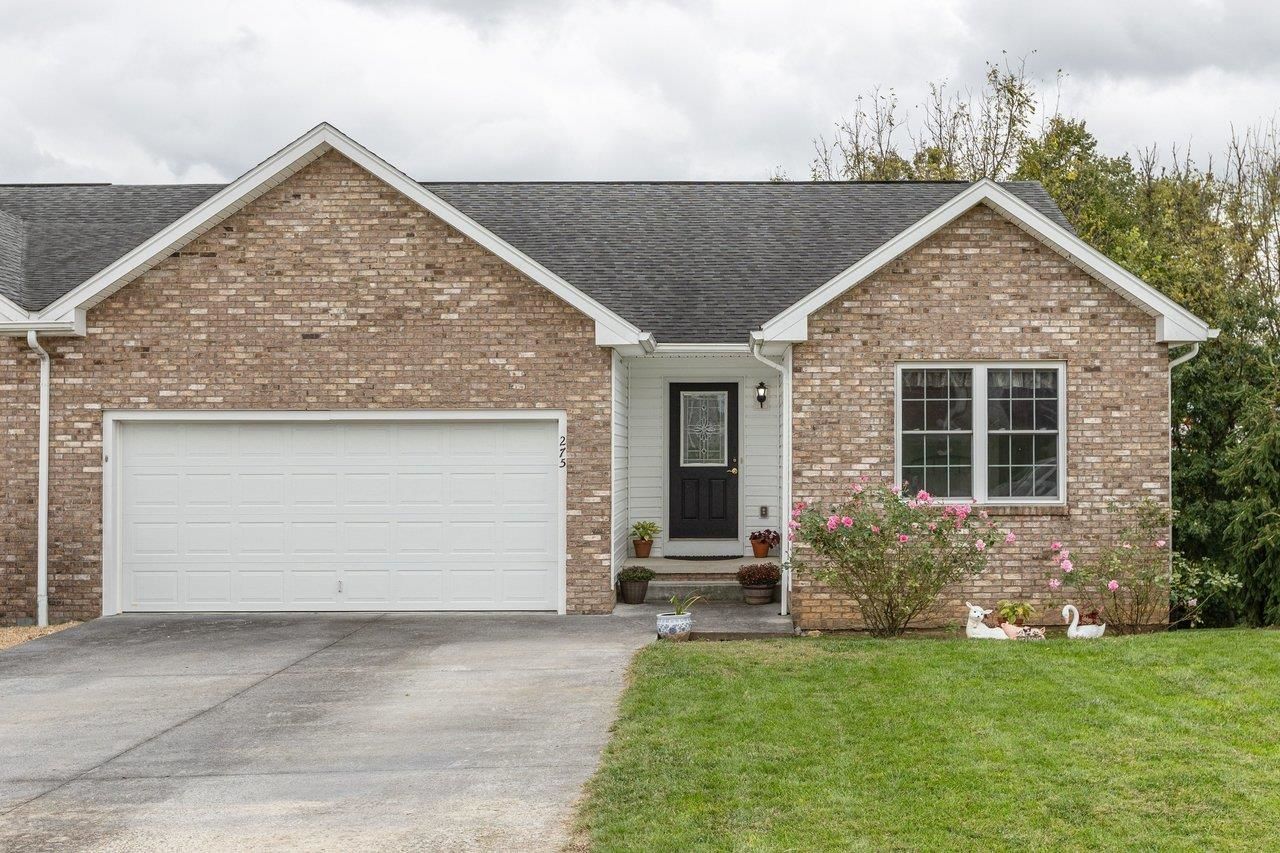
Surprising space and flexibility await in this wonderfully maintained 2010 duplex. The main level offers 3 bedrooms and 2 full baths, including a primary bedroom, plus a spacious kitchen, pantry, large family room and laundry area. New LVP flooring updates the foyer and main-level living area, while a new dishwasher and microwave add convenience. A spacious 2-car garage includes a ramp into the home. The lower level adds a second kitchen, full bath, family room and bedroom, and even offers a chairlift to move between levels if needed. The adjacent unfinished but nearly completed basement area offers additional potential for finished living space with minimal work. With its flexible layout, this property offers options for additional household space, multi-generational living or rental potential. Outside enjoy two levels of decks, a patio with a 5-person hot tub, and a fenced backyard with a creek flowing along the rear of the property. Seasonal mountain views add to the setting.
Property Features
Property Type: Residential - Townhouse
Cooling: Central AC, Heat Pump
Fenced: Yes
Garage: 2
Heating: Electric, Heat Pump
Home Style: Ranch
Lot Size: 0.17 Acres
Roof Type: Composition Shingle
Stories: 2.0
Taxes: $1,691
Year Built: 2010
Feature Descriptions
Attached Home: Duplex
Basement: Yes
Driveway: Concrete, Off Street
Exterior: Brick, Vinyl
Fencing: Vinyl
Flooring: Carpet, Linoleum, Luxury Vinyl Plank
Foundation: Concrete Block
Hot Tub: Yes
Kitchen: Wood Cabinets
Laundry: Dryer, Washer
Lot Dimensions: 0.17 Acre(s)
Security: Deadbolts
Sewer: Public Sewer
Special View Info: Mountain View
Water: Public Water
Windows: Double-hung Windows, Screens, Tilt Sash Windows
Yard Features: Fenced, Hot Tub Outside
Local Schools
High School: Broadway
Middle School: J. Frank Hillyard
Elementary School: John C. Myers
Listed By / Shown By
Listed By
Agency Name: Kline May Realty
Agency Phone: 540-437-3500
Shown By
Agency Title: Massanutten Realty
Agency Phone: 540.289.6335

Estimate Your Payment
Estimated Payment
$ 1,870.35 per month $1,630.30 Principal & Interest $140.92 Property Tax $99.14 Homeowner's Insurance
275 Windermere Dr | MLS# 682613
This townhouse located at 275 Windermere Dr, Broadway, VA 22815 is currently listed for sale with an asking price of $339,900. This property was built in 2010 and has 4 bedrooms and 3 full baths with 1833 sq. ft. Windermere Dr is located in the WINDERMERE subdivision. Search WINDERMERE real estate on www.massanuttenrealty.com today.