
BEDS1
BATHS1 full
SQUARE FEET876
MLS#VAFX2336240
STATUSACTIVE
PROPERTY TYPEResidential - Condominium
SUBDIVISIONWILTON HOUSE
SCHOOLFAIRFAX COUNTY PUBLIC SCHOOLS
Property Description
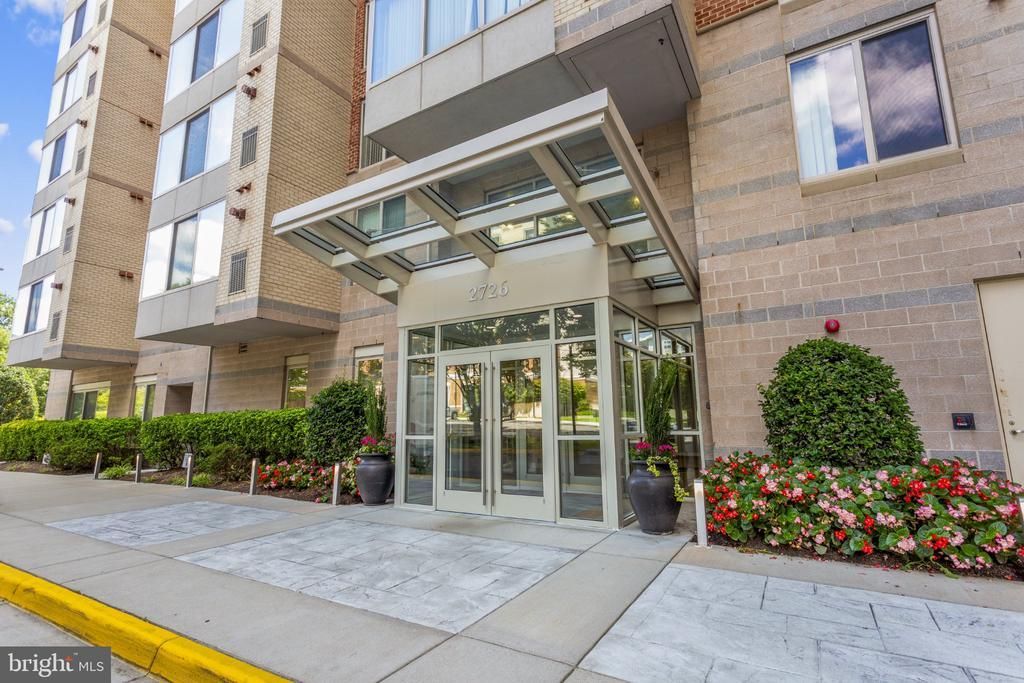
Updated and spacious 1BR, 1 BA condo with in the highly sought-after Wilton House! Ideally located near the Mosaic District, Tysons Corner, and Dunn Loring Metro, with easy access to I-495, I-66, I-95, and I-395, this home offers a commuter-friendly, walkable lifestyle with shopping, dining, entertainment, and everyday conveniences just moments away. Offering 876 square feet which is larger than most one-bedroom condos in the area. This well-appointed residence features abundant natural light, neutral designer décor, and an open, functional layout.
Property Features
Property Type: Residential - Condominium
Cooling: Central A/C
Fuel Type: Natural Gas
Garage: 1
Heating: Forced Air
Home Style: Contemporary
Stories: 1.0
Taxes: $2,778
Year Built: 2005
Feature Descriptions
Accessibility: Elevator
Additional Structures: Above Grade
Appliances: Built-In Microwave, Dishwasher, Washer/Dryer Stacked, Stove, Refrigerator, Oven/Range - Gas
Building Name: WILTON HOUSE CONDO
Community Amenities: Common Grounds, Elevator, Exercise Room, Fitness Center, Meeting Room, Party Room, Pool - Rooftop, Security, Swimming Pool, Concierge
Condo/Coop Fee: $470.07/Monthly
Days on Site: 4
Exterior: Sidewalks, Roof Deck
Exterior: Combination, Cement Siding, Concrete
Flooring: Hardwood, Carpet, Ceramic Tile
Interior: Bathroom - Tub Shower, Combination Dining/Living, Entry Level Bedroom, Family Room Off Kitchen, Floor Plan - Open
Number of Rooms: 5
Parking Notes: 1 Total Parking Spaces
Pet Restrictions: Dogs OK, Cats OK
Sewer: Public Sewer
SQFT Above Finished: 876
SQFT Total Finished: 876
Structure Type: Unit/Flat/Apartment
Total Garage/Parking Spaces: 1
Utilities: Cable TV Available, Water Available
Water: Public
Local Schools
School District: FAIRFAX COUNTY PUBLIC SCHOOLS
Listed By / Shown By
Listed By
Agency Name: LPT Realty, LLC
Shown By
Agency Title: Massanutten Realty
Agency Phone: 540.289.6335

Estimate Your Payment
Estimated Payment
$ 2,312.52 per month $1,961.73 Principal & Interest $231.50 Property Tax $119.29 Homeowner's Insurance
2726 Gallows Road, Unit 101 | MLS# VAFX2336240
This condo located at 2726 Gallows Road, Unit 101, Vienna, VA 22180 is currently listed for sale with an asking price of $409,000. This property was built in 2005 and has 1 bedrooms and 1 full baths with 876 sq. ft. Gallows Road, Unit 101 is located in the WILTON HOUSE subdivision within the FAIRFAX COUNTY PUBLIC SCHOOLS school district. Search WILTON HOUSE real estate on www.massanuttenrealty.com today.