
BEDS1
BATHS1 full
SQUARE FEET797
MLS#VAFX2334246
STATUSACTIVE
PROPERTY TYPEResidential - Condominium
SUBDIVISIONWILTON HOUSE
SCHOOLFAIRFAX COUNTY PUBLIC SCHOOLS
Property Description
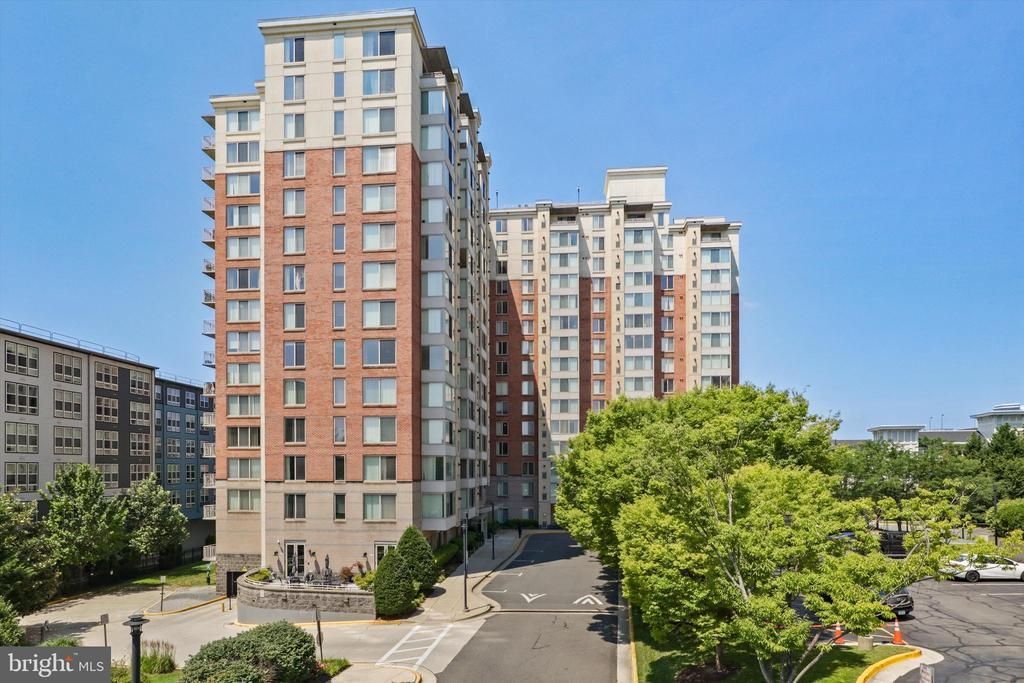
Experience Elevated Urban Living in the Heart of Merrifield! Ideally located directly across from Dunn Loring Metro, Harris Teeter, and an Array of Shops and Restaurants, this Beautifully Updated 1-Bedroom, 1-Bath high-rise Condo offers the perfect blend of style, comfort, and convenience. Fresh neutral paint creates a bright and welcoming atmosphere throughout the open-concept living and dining areas. The thoughtfully designed Kitchen features New Stainless Steel Appliances, Granite Countertops, and abundant cabinet storage. The spacious, Renovated Bathroom offers a stylish retreat with gorgeous finishes, while the In-Unit Stackable Washer and Dryer make everyday living effortless. The Generously Sized Bedroom provides a quiet and private escape, complete with a large Walk-in Closet and direct access to your Private Balcony—Perfect for Enjoying your morning coffee or unwinding at the end of the day. Wilton House residents enjoy an Exceptional array of Amenities, including 24-hour Front Desk Service, Secured Garage Parking, a Rooftop Pool, Fitness Center, Business Center, Party Room with Fireplace, Game Room with Kitchen and Pool Table, and Outdoor Patio Space. And the Location is Hard to Beat! The Vibrant Mosaic District is just minutes away, with Easy Access to I-495, I-66, Route 50, Gallows Road, and Public Transportation. Convenient, stylish, and move-in ready—this is Merrifield Living at Its Best. Don't Miss the Opportunity to Make It Yours!
Property Features
Property Type: Residential - Condominium
Cooling: Central A/C
Fuel Type: Natural Gas
Garage: 1
Heating: Forced Air
Home Style: Contemporary
Stories: 1.0
Taxes: $4,189
Year Built: 2005
Feature Descriptions
Additional Structures: Above Grade, Below Grade
Appliances: Built-In Microwave, Dishwasher, Disposal, Dryer, Dryer - Front Loading, Exhaust Fan, Oven/Range - Gas, Refrigerator, Stainless Steel Appliances, Stove, Washer, Washer/Dryer Stacked, Water Heater
Building Name: WILTON HOUSE CONDO
Community Amenities: Billiard Room, Club House, Concierge, Elevator, Exercise Room, Extra Storage, Fitness Center, Game Room, Meeting Room, Party Room, Pool - Outdoor, Common Grounds, Picnic Area, Reserved/Assigned Parking
Condo/Coop Fee: $454.00/Monthly
Days on Site: 16
Exterior: Brick
Flooring: Carpet, Hardwood
Interior: Bathroom - Tub Shower, Breakfast Area, Carpet, Combination Dining/Living, Dining Area, Family Room Off Kitchen, Floor Plan - Open, Kitchen - Gourmet, Upgraded Countertops, Walk-in Closet(s), Primary Bath(s), Sprinkler System, Wood Floors
Parking Features: Assigned, Parking Space Conveys, Secure Parking
Parking Notes: 1 Total Parking Spaces
Pet Restrictions: Number Limit, Size/Weight Restriction
Rooms: Living Room, Primary Bedroom, Kitchen, Primary Bathroom
Sewer: Public Sewer
Special View Info: City
SQFT Above Finished: 797
SQFT Total Finished: 797
Structure Type: Unit/Flat/Apartment
Total Garage/Parking Spaces: 1
Utilities: Electric Available, Natural Gas Available, Phone, Sewer Available, Water Available
Water: Public
Local Schools
High School: MARSHALL
Middle School: KILMER
Elementary School: STENWOOD
School District: FAIRFAX COUNTY PUBLIC SCHOOLS
Listed By / Shown By
Listed By
Agency Name: Long & Foster Real Estate, Inc.
Shown By
Agency Title: Massanutten Realty
Agency Phone: 540.289.6335

Estimate Your Payment
Estimated Payment
$ 2,307.99 per month $1,846.62 Principal & Interest $349.08 Property Tax $112.29 Homeowner's Insurance
2726 Gallows Road, Unit 1110 | MLS# VAFX2334246
This condo located at 2726 Gallows Road, Unit 1110, Vienna, VA 22180 is currently listed for sale with an asking price of $385,000. This property was built in 2005 and has 1 bedrooms and 1 full baths with 797 sq. ft. Gallows Road, Unit 1110 is located in the WILTON HOUSE subdivision within the FAIRFAX COUNTY PUBLIC SCHOOLS school district. Search WILTON HOUSE real estate on www.massanuttenrealty.com today.