
BEDS3
BATHS3 full
SQUARE FEET1,544
MLS#682223
STATUSActive
PROPERTY TYPEResidential - Single Family
Property Description
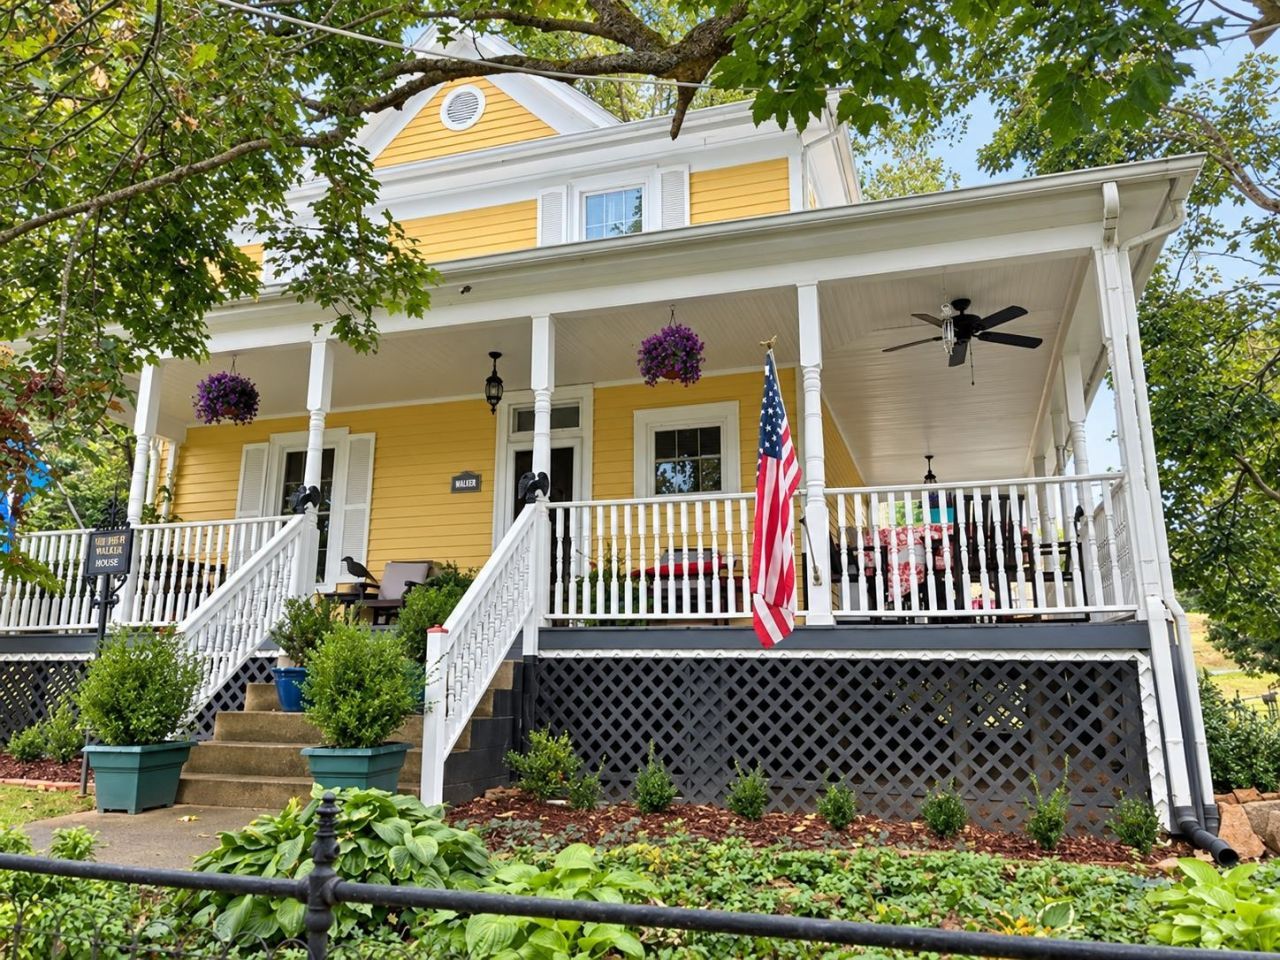
Welcome to The Walker House, c. 1874, where timeless character, historic charm, and comfortable living come together in the heart of Brownsburg. A gracious wraparound covered porch invites you to slow down and enjoy the peaceful surroundings, while the beautifully established grounds feature mature landscaping, vegetable and flower gardens, a spacious backyard, and an additional deck just off the kitchen. Inside, a welcoming foyer opens to a warm and inviting parlor highlighted by a lovely fireplace. The spacious mudroom provides a convenient everyday entrance from the parking area and offers plenty of room for coats, shoes, and outdoor gear. Upstairs, a second-floor parlor leads to three bedrooms, including a generous primary suite with a walk-in closet, an additional closet, abundant windows, and a beautifully renovated, light-filled bath with a spa-like feel. The approximately 750-square-foot walk-up attic provides excellent storage and exciting potential for additional finished living space. Wonderfully maintained and rich with architectural character, The Walker House offers the rare opportunity to own a special piece of local history. Located approximately 10 minutes from I-81 and just minutes from fresh local produce,
Property Features
Property Type: Residential - Single Family
Cooling: Central AC, Mini Split
Heating: Forced Air, Oil, Propane, Split Unit
Lot Size: 0.58 Acres
Roof Type: Metal - Other
Stories: 2.0
Taxes: $2,042
Year Built: 1874
Feature Descriptions
Basement: Yes
Days on Site: 10
Fireplace Location: Living Room
Flooring: Ceramic Tile, Hardwood, Laminate
Foundation: Poured Concrete
Lot Dimensions: 0.58 Acre(s)
Sewer: Installed Conventional
Special View Info: Garden View, Mountain View
Water: Individual Well
Windows: Insulated Windows
Room Sizes
Foyer: 7.8x5.8
Full Bath: 7.8x6
Dining Room: 12.75x16
Living Room: 13.2x13.2
Foyer: 13.3x7.2
Kitchen: 11.6x13.5
Mud Room: 13.5x7.4
Parlor: 12.2x12.8
Bedroom: 13.1x11.7
Bedroom: 11.7x9.8
Full Bath: 7.4x8
Primary Bedroom: 12.5x12
Primary Bath: 13.3x9.2
Local Schools
High School: Rockbridge
Middle School: Maury River
Elementary School: Fairfield (Rockbridge)
Listed By / Shown By
Listed By
Agency Name: LONG & FOSTER REAL ESTATE INC STAUNTON/WAYNESBORO
Agency Phone: 540-997-3300
Shown By
Agency Title: Massanutten Realty
Agency Phone: 540.289.6335

Estimate Your Payment
Estimated Payment
$ 2,408.92 per month $2,110.42 Principal & Interest $170.17 Property Tax $128.33 Homeowner's Insurance
2685 Brownsburg Tpke | MLS# 682223
This single family home located at 2685 Brownsburg Tpke, Brownsburg, VA 24415 is currently listed for sale with an asking price of $440,000. This property was built in 1874 and has 3 bedrooms and 3 full baths with 1544 sq. ft. Search Brownsburg real estate on www.massanuttenrealty.com today.