
BEDS3
BATHS3 full 1 partial
SQUARE FEET1,918
MLS#VAAX2066688
STATUSACTIVE
PROPERTY TYPEResidential - Townhouse
SUBDIVISIONSEMINARY HEIGHTS
SCHOOLALEXANDRIA CITY PUBLIC SCHOOLS
Property Description
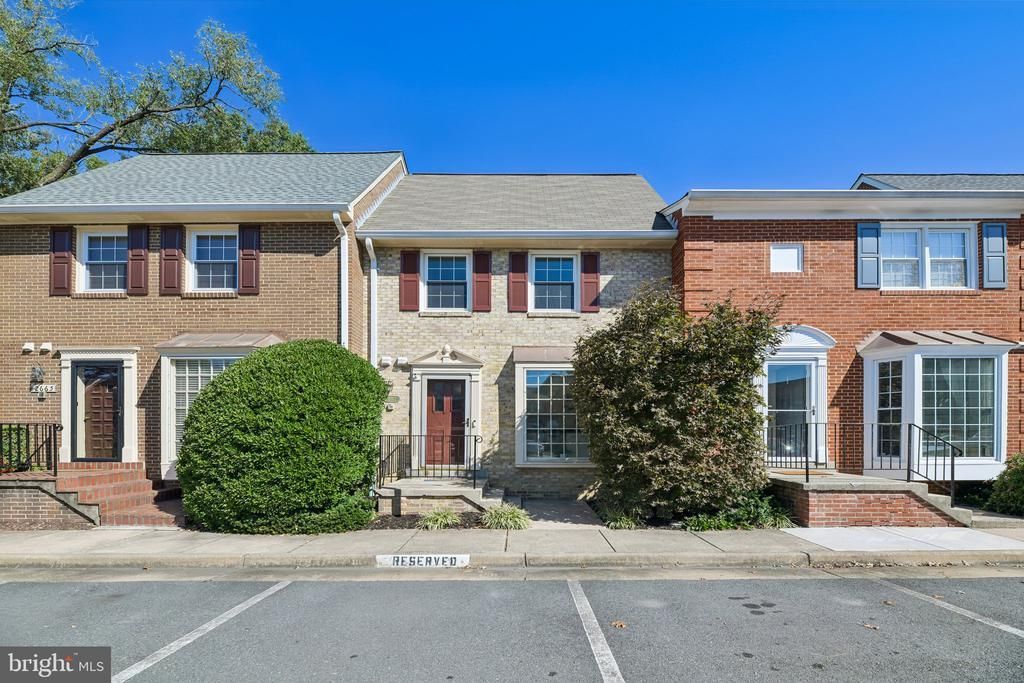
Welcome to 2663 Centennial Court, where space, privacy, and convenience come together in this spacious three-level, 3-bedroom, 3.5-bath townhome tucked away on a quiet cul-de-sac just off Seminary Road. Designed with comfortable everyday living and entertaining in mind, this home offers generously sized rooms across all three levels. Both top level bedrooms feature their own private en-suite bath, an ideal setup for guests, roommates, or anyone who appreciates a little extra privacy. The primary suite is complete with a jetted tub for a relaxing retreat at the end of the day. Downstairs, the spacious finished basement provides flexible additional living space with a 3rd bedroom and full bath. The recreation room provides Step outside to the private patio for even more room to gather and entertain. Everyday conveniences include an assigned parking space directly in front of the entrance, plus a Blink doorbell and patio camera. And while the setting feels peaceful and tucked away, you’re just minutes from major commuter routes, shopping centers, dining, and everyday essentials in the West Alexandria area. Best of all, Seminary Heights offers more than just a place to live. It has a true neighborhood feel, with HOA-hosted block parties and community get-togethers that make it easy to feel at home.
Property Features
Property Type: Residential - Townhouse
Basement: Yes
Basement: Daylight, Full, Full, Interior Access, Outside Entrance, Walkout Level, Windows
Cooling: Central A/C
Fireplaces: 1
Fuel Type: Electric
Heating: Central
Home Style: Colonial
Lot Size: 0.03 Acres
Stories: 3.0
Taxes: $6,961
Year Built: 1976
Feature Descriptions
Additional Structures: Above Grade, Below Grade
Appliances: Built-In Microwave, Dishwasher, Disposal, Dryer, Oven/Range - Electric, Refrigerator, Washer
Community Amenities: Common Grounds
Days on Site: 4
Exterior: Brick
Exterior: Sidewalks, Street Lights
Fencing: Wood, Rear
Fireplace: Fireplace - Glass Doors, Mantel(s), Wood
HOA Fee: $390.00/Monthly
Interior: Attic, Bathroom - Tub Shower, Built-Ins, Carpet, Ceiling Fan(s), Dining Area, Floor Plan - Open, Primary Bath(s), Recessed Lighting, Window Treatments, Wood Floors
Location: Suburban
Lot Dimensions: 0.03 Acre(S)
Parking Features: Assigned
Rooms: Living Room, Dining Room, Primary Bedroom, Bedroom 2,Bedroom 3,Kitchen, Recreation Room, Full Bath, Half Bath
Sewer: Public Sewer
Special View Info: Courtyard
SQFT Above Finished: 1368
SQFT Below Finished: 550
SQFT Total Finished: 1918
Structure Type: Interior Row/Townhouse
Water: Public
Room Sizes
Primary Bedroom: 17 x 15 Level - Upper 1
Bedroom 2: 10 x 16 Level - Upper 1
Kitchen: 12 x 10 Level - Main
Living Room: 19 x 13 Level - Main
Dining Room: 12 x 10 Level - Main
Bedroom 3: 12 x 10 Level - Lower 1
Recreation Room: 19 x 15 Level - Lower 1
Local Schools
School District: ALEXANDRIA CITY PUBLIC SCHOOLS
Listed By / Shown By
Listed By
Agency Name: Corcoran McEnearney
Shown By
Agency Title: Massanutten Realty
Agency Phone: 540.289.6335

Estimate Your Payment
Estimated Payment
$ 3,760.13 per month $2,997.75 Principal & Interest $580.08 Property Tax $182.29 Homeowner's Insurance
2663 Centennial Court | MLS# VAAX2066688
This townhouse located at 2663 Centennial Court, Alexandria, VA 22311 is currently listed for sale with an asking price of $625,000. This property was built in 1976 and has 3 bedrooms and 3 full and 1 partial baths with 1918 sq. ft. Centennial Court is located in the SEMINARY HEIGHTS subdivision within the ALEXANDRIA CITY PUBLIC SCHOOLS school district. Search SEMINARY HEIGHTS real estate on www.massanuttenrealty.com today.