
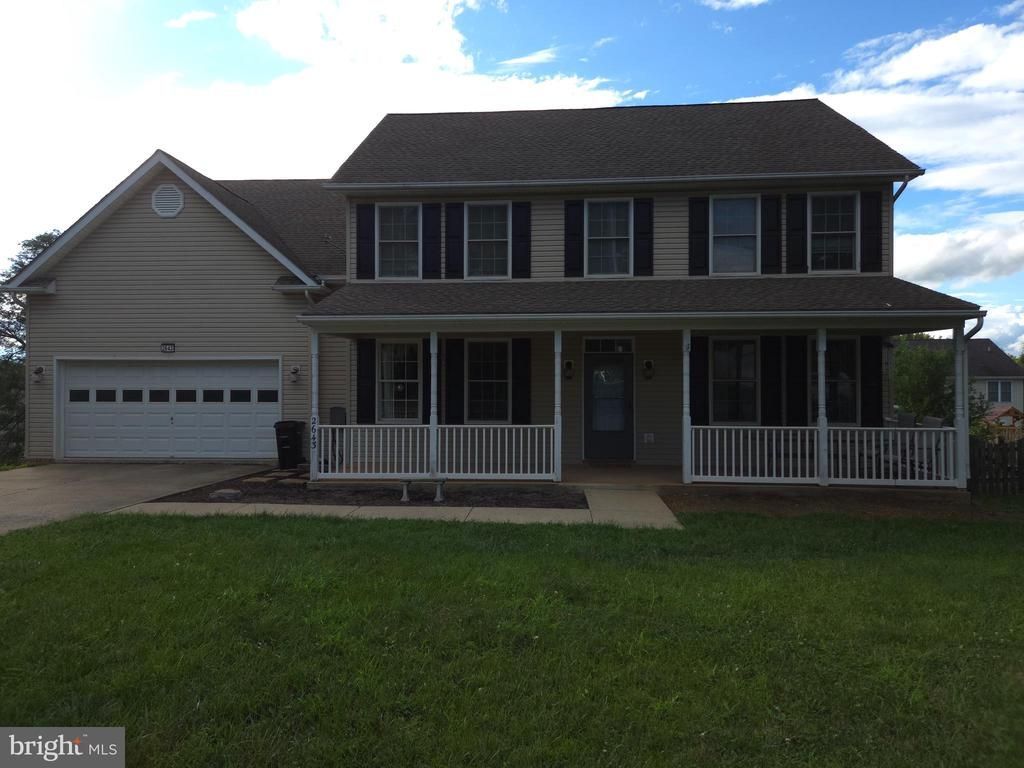
BEDS4
BATHS3 full 1 partial
SQUARE FEET2,524
MLS#VAWI2011386
STATUSACTIVE
PROPERTY TYPEResidential - Single Family
SCHOOLWINCHESTER CITY PUBLIC SCHOOLS
Property Description
Location, Location, Location! NO HOA!!! Priced below assessed value! Hardwood floors on the main level. Formal living and dining room leads to the Family room with stone fireplace, breakfast nook and kitchen. Step out on to the deck to enjoy the views. Large fenced level backyard. Large Primary suite with sitting room and luxury bath. Good sized bedrooms, one with an attached bath. Lower level leads to a patio and backyard. Seller transferred. Opportunity to expand to a rental suite; seller had started the framing.... Near Shenandoah College, Publix new shopping center and major routes.
Property Features
Property Type: Residential - Single Family
Basement: Unfinished, Space For Rooms, Walkout Level, Rear Entrance, Front Entrance
Basement: Yes
Cooling: Heat Pump(s), Ceiling Fan(s), Central A/C
Fireplaces: 1
Fuel Type: Natural Gas
Garage: 2
Heating: Forced Air
Home Style: Colonial
Lot Size: 0.28 Acres
Stories: 3.0
Taxes: $4,139
Year Built: 2003
Feature Descriptions
Additional Structures: Above Grade, Below Grade
Appliances: Built-In Microwave, Built-In Range, Dishwasher, Disposal, Dryer, Icemaker, ENERGY STAR Dishwasher, Oven/Range - Gas, Washer
Days on Site: 8
Exterior: Vinyl Siding
Fencing: Rear
Fireplace: Mantel(s), Stone, Screen
Flooring: Hardwood, Wall to Wall Carpeting, Vinyl
Interior: Bathroom - Stall Shower, Bathroom - Walk-In Shower, Carpet, Ceiling Fan(s), Dining Area, Family Room Off Kitchen, Floor Plan - Open, Formal/Separate Dining Room, Kitchen - Country, Primary Bath(s), Window Treatments, Wood Floors
Lot: Level
Lot Dimensions: 0.28 Acre(S)
Parking Features: Paved Driveway
Parking Notes: 2 Total Parking Spaces
Sewer: Public Sewer
Special View Info: Panoramic
SQFT Above Finished: 2524
SQFT Total Finished: 2524
Structure Type: Detached
Total Garage/Parking Spaces: 2
Utilities: Natural Gas Available, Water Available, Electric Available, Cable TV
Water: Public
Windows: Energy Efficient, Double Pane
Local Schools
School District: WINCHESTER CITY PUBLIC SCHOOLS
Listed By / Shown By
Listed By
Agency Name: Berkshire Hathaway HomeServices PenFed Realty
Shown By
Agency Title: Massanutten Realty
Agency Phone: 540.289.6335

Estimate Your Payment
Estimated Payment
$ 2,888.95 per month $2,398.20 Principal & Interest $344.92 Property Tax $145.83 Homeowner's Insurance
2643 Middle Road | MLS# VAWI2011386
This single family home located at 2643 Middle Road, Winchester, VA 22601 is currently listed for sale with an asking price of $499,999. This property was built in 2003 and has 4 bedrooms and 3 full and 1 partial baths with 2524 sq. ft. Middle Road is located within the WINCHESTER CITY PUBLIC SCHOOLS school district. Search Winchester real estate on www.massanuttenrealty.com today.