
BEDS4
BATHS5 full
SQUARE FEET4,968
MLS#VAFX2335032
STATUSACTIVE
PROPERTY TYPERental - Single Family
SUBDIVISIONSTENWOOD
SCHOOLFAIRFAX COUNTY PUBLIC SCHOOLS
Property Description
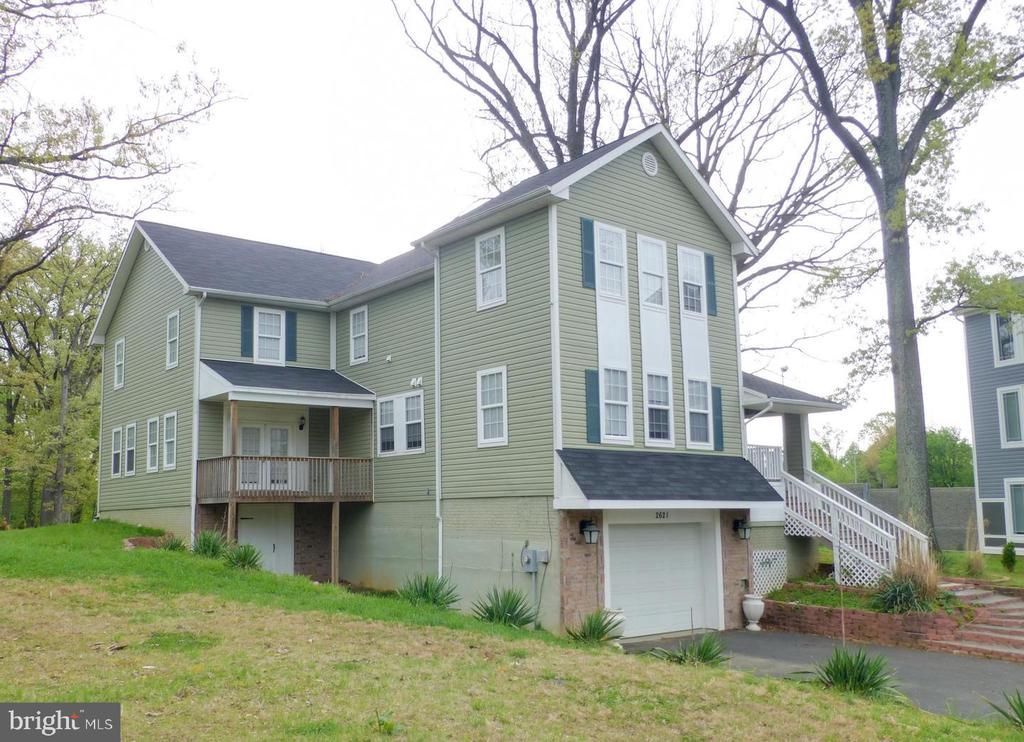
Contemporary Metro-Accessible Gem with En-Suite Baths Location, luxury, and the ultimate roommate-friendly layout! Situated literally across the street from the Dunn Loring Metro, this stunning contemporary home (built in 2016) offers unbeatable convenience. Say goodbye to bathroom sharing—each of the 4 spacious bedrooms boasts its own private, full en-suite bathroom! Designed with entertaining in mind, the open-concept main level features gorgeous hardwood flooring that flows seamlessly upstairs. The chef of the house will fall in love with the gourmet kitchen, complete with a professional 6-burner double oven and plenty of space for guests to mingle. For added accessibility, a highly desirable bedroom and full bath are located right on the main level.
Property Features
Property Type: Rental - Single Family
Basement: Yes
Basement: Walkout Level
Cooling: Central A/C
Fuel Type: Natural Gas
Garage: 1 car attached
Heating: 90% Forced Air
Home Style: Colonial
Lot Size: 0.50 Acres
Stories: 3.0
Year Built: 2015
Feature Descriptions
Additional Structures: Above Grade, Below Grade
Days on Site: 12
Exterior: HardiPlank Type
Flooring: Hardwood
Interior: Entry Level Bedroom, Family Room Off Kitchen, Floor Plan - Open, Kitchen - Island, Primary Bath(s), Bathroom - Stall Shower, Walk-in Closet(s), Wood Floors
Lot: Level
Lot Dimensions: 0.50 Acre(S)
Parking Features: Attached Garage, Driveway, Concrete Driveway
Pet Restrictions: Case by Case Basis
Sewer: Public Sewer
SQFT Above Finished: 3974
SQFT Below Finished: 994
SQFT Total Finished: 4968
Structure Type: Detached
Total Garage/Parking Spaces: 3
Utilities: Natural Gas Available, Water Available, Sewer Available, Electric Available
Water: Public
Windows: Double Pane
Local Schools
High School: MARSHALL
School District: FAIRFAX COUNTY PUBLIC SCHOOLS
Listed By / Shown By
Listed By
Agency Name: Samson Properties
Shown By
Agency Title: Massanutten Realty
Agency Phone: 540.289.6335

2621 Stenhouse Place | MLS# VAFX2335032
This property located at 2621 Stenhouse Place, Dunn Loring, VA 22027 is currently listed for rent with an asking price of $4,995 / Monthly. Stenhouse Place is located within the FAIRFAX COUNTY PUBLIC SCHOOLS school district. Search Dunn Loring real estate on www.massanuttenrealty.com today.