
BEDS3
BATHS3 full 1 partial
SQUARE FEET4,011
MLS#VASH2015402
STATUSACTIVE
PROPERTY TYPEResidential - Single Family
SCHOOLSHENANDOAH COUNTY PUBLIC SCHOOLS
Property Description
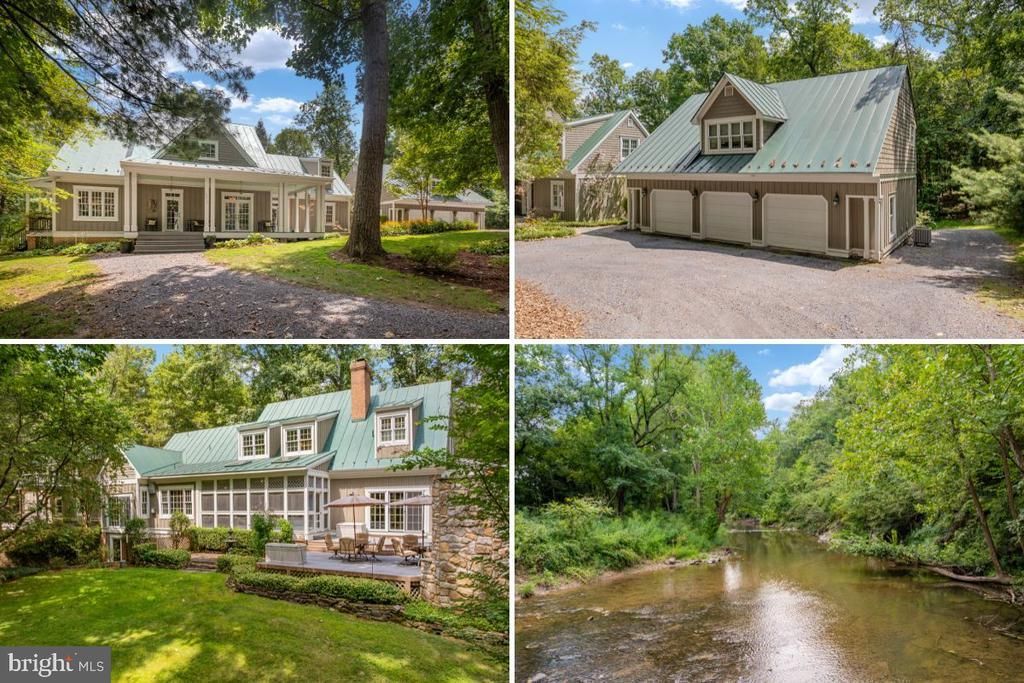
Over 13 private wooded acres with approximately 763 feet of Cedar Creek frontage, a gorgeous 3-bedroom, 3.5-bath home with more than 5,000 finished square feet, and a detached 3-car garage with additional living space above, all just outside Strasburg. If you've been searching for privacy, acreage and water without sacrificing a beautiful, spacious home, this one deserves your attention. Impeccably maintained inside and out, the home offers a main-level primary suite, spacious living areas and a beautifully finished basement. The kitchen features granite countertops, an 8-burner gas cooktop and a generous eat-in area. The primary suite feels like a retreat of its own, with a well-appointed bath featuring a clawfoot tub, steam shower and walk-in shower. The outdoor living spaces are just as impressive. Enjoy the wooded setting from the welcoming front porch, rear patio or screened porch, surrounded by thoughtfully maintained landscaping. A scenic overlook provides a view toward Cedar Creek, while a path leads through the property to the extensive creek frontage. The detached 3-car garage adds even more versatility, with a studio apartment above featuring a bedroom area, full bath and living area. Additional highlights include HardiePlank siding, a whole-house Generac generator, irrigation system, central vacuum, whole-house audio and fiber-optic internet. Private, peaceful and exceptionally well cared for, this property offers a rare combination of substantial acreage, wooded surroundings, extensive Cedar Creek frontage and more than 5,000 finished square feet, while still offering easy access to Strasburg, Winchester and I-81.
Property Features
Property Type: Residential - Single Family
Basement: Full, Fully Finished, Heated, Interior Access, Windows
Basement: Yes
Cooling: Central A/C
Fireplaces: 2
Fuel Type: Propane - Owned, Electric
Garage: 3
Heating: Heat Pump(s)
Home Style: Craftsman
Lot Size: 13.36 Acres
Roof Type: Metal
Stories: 1.0
Taxes: $4,294
Year Built: 1998
Feature Descriptions
Accessibility: Level Entry - Main
Additional Structures: Above Grade, Below Grade
Appliances: Washer, Dryer, Dishwasher, Refrigerator, Oven/Range - Gas, Water Heater
Days on Site: 5
Exterior: Wood Siding
Fireplace: Gas/Propane, Mantel(s), Wood, Stone
Interior: Central Vacuum, Ceiling Fan(s), Entry Level Bedroom, Floor Plan - Open, Primary Bath(s), Sound System, Upgraded Countertops, Walk-in Closet(s), Wine Storage
Lake Name: Cedar Creek
Location: Rural
Lot: Backs to Trees, Level, Partly Wooded, Rear Yard, SideYard(s), Secluded, Stream/Creek
Lot Dimensions: 13.36 Acre(S)
Parking Features: Gravel Driveway
Parking Notes: 3 Total Parking Spaces
Rooms: Living Room, Dining Room, Primary Bedroom, Sitting Room, Bedroom 2,Bedroom 3,Kitchen, Foyer, Breakfast Room, Sun/Florida Room, Mud Room, Other, Office, Recreation Room, Storage Room, Utility Room, Primary Bathroom, Full Bath, Half Bath
Sewer: On Site Septic
Special View Info: Trees/Woods, Creek/Stream
SQFT Above Finished: 2292
SQFT Below Finished: 1719
SQFT Total Finished: 4011
Structure Type: Detached
Total Garage/Parking Spaces: 3
Water: Well
Wooded: Yes
Room Sizes
Foyer: 9 x 15 Level - Main
Living Room: 26 x 18 Level - Main
Office: 16 x 18 Level - Main
Sitting Room: 13 x 12 Level - Main
Dining Room: 13 x 15 Level - Main
Kitchen: 13 x 14 Level - Main
Mud Room: 12 x 8 Level - Main
Breakfast Room: 13 x 13 Level - Main
Primary Bedroom: 16 x 21 Level - Main
Primary Bathroom: 13 x 16 Level - Main
Sun/Florida Room: 22 x 10 Level - Main
Bedroom 2: 16 x 16 Level - Upper 1
Full Bath: 5 x 8 Level - Upper 1
Office: 13 x 15 Level - Upper 1
Bedroom 3: 17 x 19 Level - Upper 1
Full Bath: 12 x 8 Level - Upper 1
Recreation Room: 46 x 29 Level - Lower 1
Other: 25 x 8 Level - Lower 1
Storage Room: 26 x 18 Level - Lower 1
Utility Room: 13 x 15 Level - Lower 1
Local Schools
High School: STRASBURG
Middle School: SIGNAL KNOB
Elementary School: SANDY HOOK
School District: SHENANDOAH COUNTY PUBLIC SCHOOLS
Listed By / Shown By
Listed By
Agency Name: Preslee Real Estate
Shown By
Agency Title: Massanutten Realty
Agency Phone: 540.289.6335

Estimate Your Payment
Estimated Payment
$ 5,445.90 per month $4,796.40 Principal & Interest $357.83 Property Tax $291.67 Homeowner's Insurance
2612 Coal Mine Road | MLS# VASH2015402
This single family home located at 2612 Coal Mine Road, Strasburg, VA 22657 is currently listed for sale with an asking price of $1,000,000. This property was built in 1998 and has 3 bedrooms and 3 full and 1 partial baths with 4011 sq. ft. Coal Mine Road is located within the SHENANDOAH COUNTY PUBLIC SCHOOLS school district. Search Strasburg real estate on www.massanuttenrealty.com today.