
BEDS3
BATHS2 full
SQUARE FEET1,228
MLS#681054
STATUSActive
PROPERTY TYPEResidential - Single Family
SUBDIVISIONPARKSIDE VILLAGE
Property Description
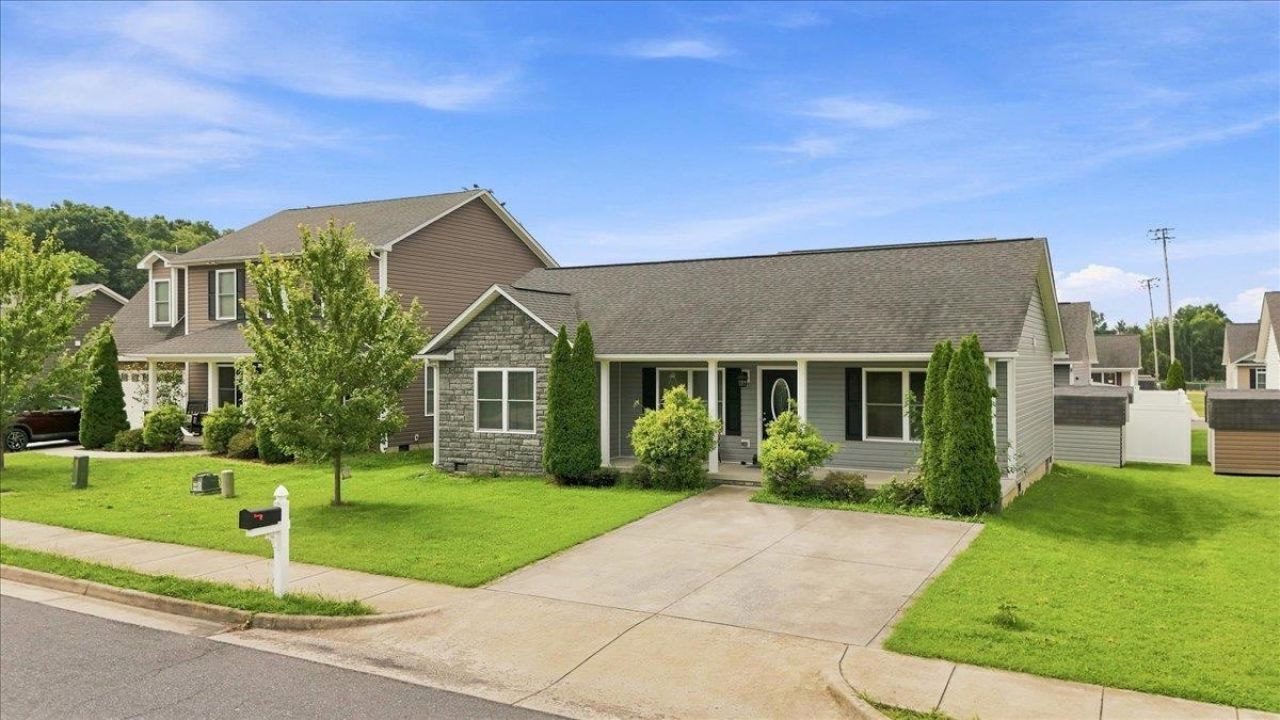
Welcome to easy one-level living in the heart of Bridgewater! This 3-bedroom, 2-bath home features a spacious open-concept layout with a desirable split-bedroom design, offering the primary suite on one side of the home and two additional bedrooms on the other. The kitchen opens seamlessly to the dining and living areas, creating a bright and comfortable space for everyday living and entertaining. The generously sized primary suite includes a private bath with a dual-sink vanity and walk-in closet. A convenient laundry and utility room provides additional functionality just off the kitchen. Enjoy relaxing outdoors on the front porch or step through the sliding doors off the dining area to the backyard. Conveniently located near parks, dining, shopping, and all that Bridgewater has to offer, this home combines comfort, convenience, and an easy-to-maintain layout.
Property Features
Property Type: Residential - Single Family
Cooling: Central AC, Heat Pump
Heating: Central Heat, Heat Pump
Home Style: Ranch
Lot Size: 0.10 Acres
Roof Type: Composition Shingle
Stories: 1.0
Year Built: 2018
Feature Descriptions
Basement: No
Exterior: Stone, Vinyl
Flooring: Carpet, Ceramic Tile, Laminate
Foundation: Concrete Block
Kitchen: Formica Counter
Laundry: Dryer, Washer
Lot Dimensions: 0.1 Acre(s)
Sewer: Public Sewer
Special View Info: Residential View
Water: Public Water
Windows: 8' Ceilings, Double-hung Windows, Insulated Windows
Local Schools
High School: Turner Ashby
Middle School: Wilbur S. Pence
Elementary School: John Wayland
Listed By / Shown By
Listed By
Agency Name: Real Broker LLC
Agency Phone: 855-450-0442
Shown By
Agency Title: Massanutten Realty
Agency Phone: 540.289.6335

Estimate Your Payment
Estimated Payment
$ 1,729.44 per month $1,630.30 Principal & Interest $0.00 Property Tax (data not provided by mls) $99.14 Homeowner's Insurance
261 Dylan Cir | MLS# 681054
This single family home located at 261 Dylan Cir, Bridgewater, VA 22812 is currently listed for sale with an asking price of $339,900. This property was built in 2018 and has 3 bedrooms and 2 full baths with 1228 sq. ft. Dylan Cir is located in the PARKSIDE VILLAGE subdivision. Search PARKSIDE VILLAGE real estate on www.massanuttenrealty.com today.