
BEDS4
BATHS3 full 1 partial
SQUARE FEET2,137
MLS#VAWR2015822
STATUSACTIVE
PROPERTY TYPEResidential - Townhouse
SUBDIVISIONRIVERVIEW
SCHOOLWARREN COUNTY PUBLIC SCHOOLS
Property Description
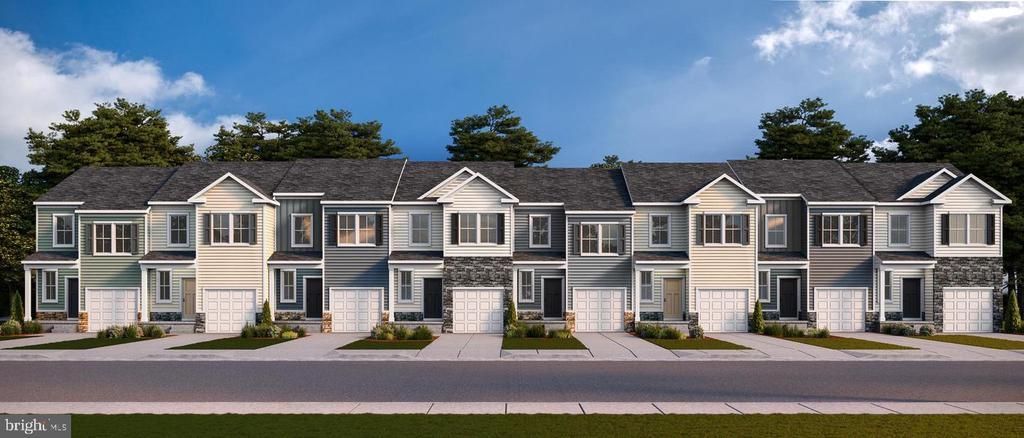
Move in Ready. This brand new end unit townhome nestled in scenic surroundings of Front Royal. With 4 bedrooms, 3.5 baths and premium homesite backing to trees. Finished basement with walk out basement. Located in the new Riverview Park Community just minutes from shopping and interstate 66, great for commuting to NOVA. *Photos, 3D tours, and videos are representative of plan only and may vary as built.
Property Features
Property Type: Residential - Townhouse
Basement: Yes
Basement: Walkout Level
Cooling: Central A/C, Programmable Thermostat
Fuel Type: Electric
Garage: 1
Heating: Programmable Thermostat, Central
Home Style: Traditional
Lot Size: 0.21 Acres
Roof Type: Architectural Shingle
Stories: 2.0
Taxes: $2,284
Year Built: 2026
Feature Descriptions
Additional Structures: Above Grade, Below Grade
Appliances: Built-In Microwave, Dishwasher, Disposal, Dryer - Electric, Exhaust Fan, Oven/Range - Electric, Washer, Water Heater, Refrigerator, Stainless Steel Appliances, Built-In Range, Energy Efficient Appliances
Days on Site: 3
Electric: 120/240V
Exterior: Concrete, Frame, Glass, Vinyl Siding
Exterior: Sidewalks
Flooring: Carpet, Vinyl
Interior: Kitchen - Island, Floor Plan - Open, Primary Bath(s), Recessed Lighting, Walk-in Closet(s), Pantry, Kitchen - Eat-In, Carpet
Location: Corner Lot/Unit
Lot: Landscaping, Rear Yard
Lot Dimensions: 0.21 Acre(S)
Parking Features: Asphalt Driveway
Parking Notes: 1 Total Parking Spaces
Pet Restrictions: Cats OK, Dogs OK
Rooms: Living Room, Dining Room, Primary Bedroom, Bedroom 2,Bedroom 3,Bedroom 4,Kitchen, Foyer, Laundry, Bathroom 2,Bathroom 3,Primary Bathroom, Half Bath
Sewer: Public Sewer
Special View Info: Scenic Vista
SQFT Above Finished: 1500
SQFT Below Finished: 637
SQFT Total Finished: 2137
Structure Type: End of Row/Townhouse
Total Garage/Parking Spaces: 1
Utilities: Above Ground, Cable TV Available, Electric Available
Water: Public
Windows: Screens, Energy Efficient
Local Schools
School District: WARREN COUNTY PUBLIC SCHOOLS
Listed By / Shown By
Listed By
Agency Name: D R Horton Realty of Virginia LLC
Shown By
Agency Title: Massanutten Realty
Agency Phone: 540.289.6335

Estimate Your Payment
Estimated Payment
$ 2,198.04 per month $1,892.61 Principal & Interest $190.33 Property Tax $115.09 Homeowner's Insurance
26 W Strasburg Road | MLS# VAWR2015822
This townhouse located at 26 W Strasburg Road, Front Royal, VA 22630 is currently listed for sale with an asking price of $394,590. This property was built in 2026 and has 4 bedrooms and 3 full and 1 partial baths with 2137 sq. ft. W Strasburg Road is located in the RIVERVIEW subdivision within the WARREN COUNTY PUBLIC SCHOOLS school district. Search RIVERVIEW real estate on www.massanuttenrealty.com today.