
BEDS5
BATHS3 full
SQUARE FEET3,216
MLS#VAFX2336108
STATUSACTIVE UNDER CONTRACT
PROPERTY TYPEResidential - Single Family
SUBDIVISIONHOLLY CREST
SCHOOLFAIRFAX COUNTY PUBLIC SCHOOLS
Property Description
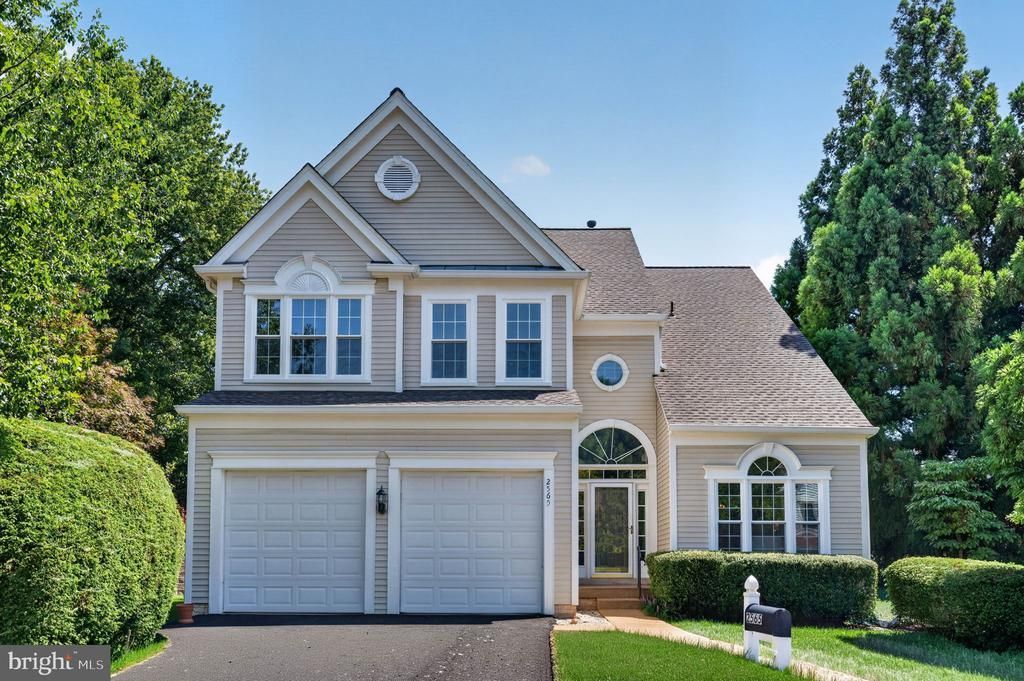
Welcome to Holly Crest, a highly sought-after enclave inside the Beltway located directly across from the W&OD Trail and within easy walking distance to desirable Shrevewood Elementary School. This meticulously maintained home offers 3,200+ finished square feet on the main and upper levels. Boasting bright, open living space, along with untapped potential on a quiet quarter-acre lot. Enjoy peace of mind with big-ticket updates already completed, including a newer roof, new windows, a new driveway, and fresh paint throughout. The main level features a rare bedroom and full bath perfect for one-level living/in-laws/guests, soaring volume ceilings, and a two-story family room with a gas fireplace that flows into an open kitchen with a center island and freshly painted white cabinets. Upstairs, the primary suite features vaulted ceilings, a custom walk-in closet, and a large soaking tub. While the bathrooms retain their original character, they are in immaculate, move-in-ready condition. Expand your footprint later in the 1,500+ square foot unfinished basement with a bathroom rough-in. Outside, the flat yard and grilling patio are perfect for entertaining. Unbeatable location close to major commuter routes, Tysons, Mosaic District, and the Falls Church City West End development and West Falls Metro. Welcome home!
Property Features
Property Type: Residential - Single Family
Basement: Full, Unfinished, Sump Pump, Space For Rooms, Windows, Rough Bath Plumb
Basement: Yes
Cooling: Central A/C
Fireplaces: 1
Fuel Type: Natural Gas
Garage: 2
Heating: Forced Air
Home Style: Craftsman
Lot Size: 0.26 Acres
Roof Type: Architectural Shingle
Stories: 3.0
Taxes: $15,287
Year Built: 1994
Feature Descriptions
Additional Structures: Above Grade, Below Grade
Appliances: Dishwasher, Disposal, Dryer, Exhaust Fan, Icemaker, Oven/Range - Gas, Range Hood, Washer, Water Heater
Days on Site: 5
Exterior: Vinyl Siding
Exterior: Sidewalks, Street Lights
Fencing: Partially
Fireplace: Gas/Propane
Flooring: Wood
HOA Fee: $115.00/Quarterly
Interior: Bathroom - Soaking Tub, Bathroom - Walk-In Shower, Breakfast Area, Dining Area, Entry Level Bedroom, Family Room Off Kitchen, Floor Plan - Traditional, Formal/Separate Dining Room, Kitchen - Eat-In, Kitchen - Gourmet, Kitchen - Island, Primary Bath(s), Walk-in Closet(s), Wood Floors, Pantry
Lot Dimensions: 0.26 Acre(S)
Parking Features: Paved Driveway
Parking Notes: 2 Total Parking Spaces
Pet Restrictions: No Pet Restrictions
Rooms: Living Room, Dining Room, Primary Bedroom, Bedroom 2,Bedroom 3,Bedroom 4,Bedroom 5,Kitchen, Family Room, Basement, Foyer, Breakfast Room, Laundry, Bathroom 2,Bathroom 3,Primary Bathroom
Sewer: Public Sewer
SQFT Above Finished: 3216
SQFT Total Finished: 3216
Structure Type: Detached
Total Garage/Parking Spaces: 2
Utilities: Cable TV, Under Ground
Water: Public
Windows: Bay/Bow, Double Hung, ENERGY STAR Qualified
Room Sizes
Living Room: 11 x 14 Level - Main
Foyer: 9 x 21 Level - Main
Dining Room: 13 x 15 Level - Main
Kitchen: 12 x 17 Level - Main
Breakfast Room: 11 x 16 Level - Main
Family Room: 17 x 16 Level - Main
Bedroom 5: 14 x 10 Level - Main
Bathroom 3: 6 x 11 Level - Main
Laundry: 13 x 8 Level - Main
Primary Bedroom: 22 x 22 Level - Upper 1
Primary Bathroom: 15 x 15 Level - Upper 1
Bedroom 2: 13 x 10 Level - Upper 1
Bedroom 3: 10 x 15 Level - Upper 1
Bathroom 2: 10 x 8 Level - Upper 1
Bedroom 4: 10 x 13 Level - Upper 1
Basement: 39 x 46 Level - Lower 1
Local Schools
High School: MARSHALL
Elementary School: SHREVEWOOD
School District: FAIRFAX COUNTY PUBLIC SCHOOLS
Listed By / Shown By
Listed By
Agency Name: TTR Sothebys International Realty
Shown By
Agency Title: Massanutten Realty
Agency Phone: 540.289.6335

Estimate Your Payment
Estimated Payment
$ 7,634.01 per month $5,995.51 Principal & Interest $1,273.92 Property Tax $364.58 Homeowner's Insurance
2565 Holly Manor Drive | MLS# VAFX2336108
This single family home located at 2565 Holly Manor Drive, Falls Church, VA 22043 is currently listed for sale with an asking price of $1,250,000. This property was built in 1994 and has 5 bedrooms and 3 full baths with 3216 sq. ft. Holly Manor Drive is located in the HOLLY CREST subdivision within the FAIRFAX COUNTY PUBLIC SCHOOLS school district. Search HOLLY CREST real estate on www.massanuttenrealty.com today.