
BEDS3
BATHS2 full 2 partial
SQUARE FEET2,392
MLS#VAPW2128468
STATUSACTIVE UNDER CONTRACT
PROPERTY TYPEResidential - Townhouse
SUBDIVISIONRIVER OAKS
SCHOOLPRINCE WILLIAM COUNTY PUBLIC SCHOOLS
Property Description
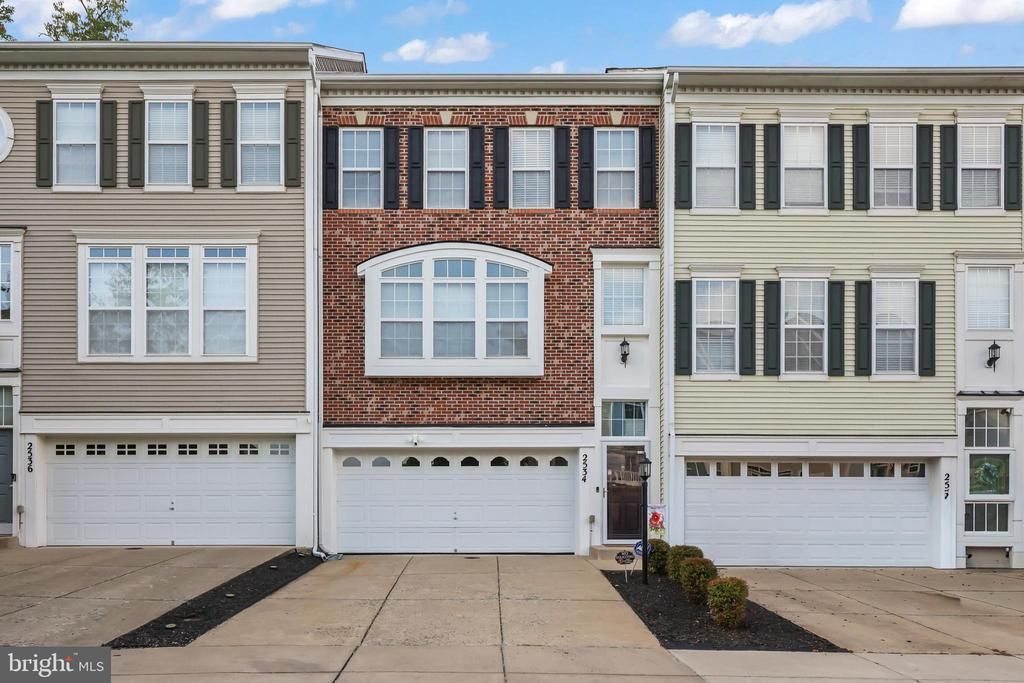
The seller just had brand-new carpet installed. Please remove your shoes upon entering or use the booties provided in the home. Thank you for helping us keep the new carpet clean and for treating the home with care! Welcome to this lovely, modern 3-level townhome in the desirable River Oaks community! This beautifully maintained home features a convenient two-car front-loaded garage and an inviting, open-concept main level designed for comfortable living and entertaining. The main level offers spacious living and dining areas along with a beautiful, well-appointed kitchen. The upper level features 3 bedrooms and 2 full baths, providing a comfortable private retreat. The fully finished basement offers flexible space for a recreation room, home office, or additional living area, along with a convenient half bath and direct access to the backyard. A wonderful combination of modern style, functional living space, and convenience in a sought-after community—this home is ready to impress!
Property Features
Property Type: Residential - Townhouse
Basement: Yes
Basement: Fully Finished
Cooling: Central A/C
Fireplaces: 1
Fuel Type: Electric
Garage: 2
Heating: Forced Air
Home Style: Colonial
Lot Size: 0.04 Acres
Stories: 3.0
Taxes: $5,055
Year Built: 2008
Feature Descriptions
Additional Structures: Above Grade, Below Grade
Appliances: Built-In Microwave, Dryer, Washer, Dishwasher, Disposal, Refrigerator, Stove
Community Amenities: Common Grounds, Community Center, Pool - Outdoor, Tot Lots/Playground, Tennis Courts, Recreational Center
Days on Site: 63
Exterior: Combination
Fencing: Rear
Fireplace: Screen
Flooring: Carpet, Hardwood
HOA Fee: $124.00/Monthly
Interior: Carpet, Ceiling Fan(s), Dining Area, Family Room Off Kitchen, Primary Bath(s), Wood Floors
Lot Dimensions: 0.04 Acre(S)
Parking Features: Concrete Driveway
Parking Notes: 4 Total Parking Spaces
Sewer: Public Sewer
SQFT Above Finished: 1858
SQFT Below Finished: 534
SQFT Total Finished: 2392
Structure Type: Interior Row/Townhouse
Total Garage/Parking Spaces: 4
Water: Public
Local Schools
High School: POTOMAC
Middle School: POTOMAC
Elementary School: RIVER OAKS
School District: PRINCE WILLIAM COUNTY PUBLIC SCHOOLS
Listed By / Shown By
Listed By
Agency Name: Redfin Corporation
Shown By
Agency Title: Massanutten Realty
Agency Phone: 540.289.6335

Estimate Your Payment
Estimated Payment
$ 3,270.57 per month $2,685.99 Principal & Interest $421.25 Property Tax $163.33 Homeowner's Insurance
2534 Basin View Lane | MLS# VAPW2128468
This townhouse located at 2534 Basin View Lane, Woodbridge, VA 22191 is currently listed for sale with an asking price of $560,000. This property was built in 2008 and has 3 bedrooms and 2 full and 2 partial baths with 2392 sq. ft. Basin View Lane is located in the RIVER OAKS subdivision within the PRINCE WILLIAM COUNTY PUBLIC SCHOOLS school district. Search RIVER OAKS real estate on www.massanuttenrealty.com today.