
BEDS3
BATHS2 full
SQUARE FEET1,316
MLS#VAAX2066812
STATUSACTIVE
PROPERTY TYPEResidential - Condominium
SUBDIVISIONPARK PLACE
SCHOOLALEXANDRIA CITY PUBLIC SCHOOLS
Property Description
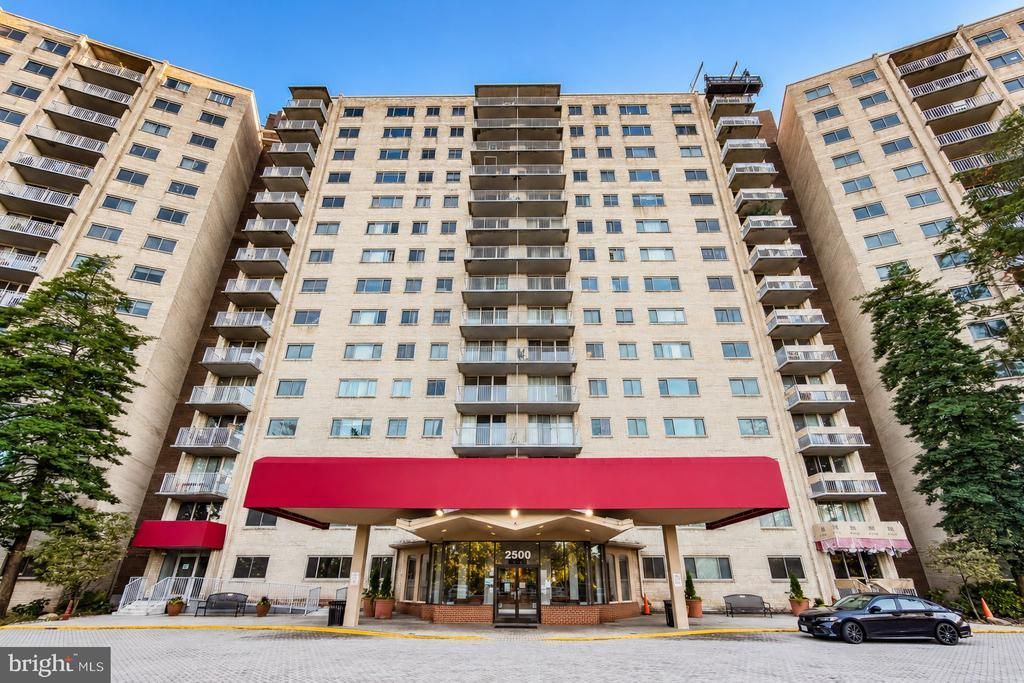
OPEN HOUSE SATURDAY, OCTOBER 17 & SUNDAY, OCTOBER 18 | 1–3 PM BOTH DAYS! RARELY AVAILABLE END-UNIT 3-BEDROOM, 2-BATH FLOOR PLAN! Enjoy impressive 11th-floor views of the Washington, DC skyline from this spacious, move-in-ready condo offering approximately 1,316 square feet. The bright and open layout features 2026 updated flooring, generous living and dining areas, and a private balcony—perfect for relaxing and enjoying the views. One garage parking space is included. ALL UTILITIES ARE INCLUDED IN THE HOA FEE! Community amenities include a swimming pool, fitness center, party room, concierge desk, and 24-hour security. Commuters will appreciate being just one traffic light from a direct route into Washington, DC, with convenient access to the Pentagon, shopping, dining, and major commuter routes.
Property Features
Property Type: Residential - Condominium
Cooling: Heat Pump(s)
Fuel Type: Natural Gas
Garage: 1
Heating: Heat Pump(s)
Home Style: Unit/Flat
Stories: 1.0
Taxes: $3,689
Year Built: 1965
Feature Descriptions
Accessibility: Elevator, Level Entry - Main, Other
Additional Structures: Above Grade, Below Grade
Building Name: PARK PLACE
Community Amenities: Fitness Center
Condo/Coop Fee: $1152.00/Monthly
Days on Site: 13
Exterior: Brick Veneer
Exterior: Play Area, Sidewalks, Street Lights, Other
Flooring: Hardwood
Interior: Floor Plan - Open
Parking Features: Unassigned, Free, Assigned
Parking Notes: 1 Total Parking Spaces
Pet Restrictions: Dogs OK, Number Limit, Pet Addendum/Deposit, Size/Weight Restriction, Case by Case Basis, Cats OK
Sewer: Public Sewer
Special View Info: City, Panoramic, Other
SQFT Above Finished: 1316
SQFT Total Finished: 1316
Structure Type: Unit/Flat/Apartment
Total Garage/Parking Spaces: 1
Water: Public
Local Schools
School District: ALEXANDRIA CITY PUBLIC SCHOOLS
Listed By / Shown By
Listed By
Agency Name: Pearson Smith Realty, LLC
Shown By
Agency Title: Massanutten Realty
Agency Phone: 540.289.6335

Estimate Your Payment
Estimated Payment
$ 2,214.93 per month $1,798.17 Principal & Interest $307.42 Property Tax $109.35 Homeowner's Insurance
2500 N Van Dorn Street, Unit 1101 | MLS# VAAX2066812
This condo located at 2500 N Van Dorn Street, Unit 1101, Alexandria, VA 22302 is currently listed for sale with an asking price of $374,900. This property was built in 1965 and has 3 bedrooms and 2 full baths with 1316 sq. ft. N Van Dorn Street, Unit 1101 is located in the PARK PLACE subdivision within the ALEXANDRIA CITY PUBLIC SCHOOLS school district. Search PARK PLACE real estate on www.massanuttenrealty.com today.