
BEDS4
BATHS2 full 2 partial
SQUARE FEET2,676
MLS#682042
STATUSActive
PROPERTY TYPEResidential - Single Family
SUBDIVISIONEMERALD HILLS
Property Description
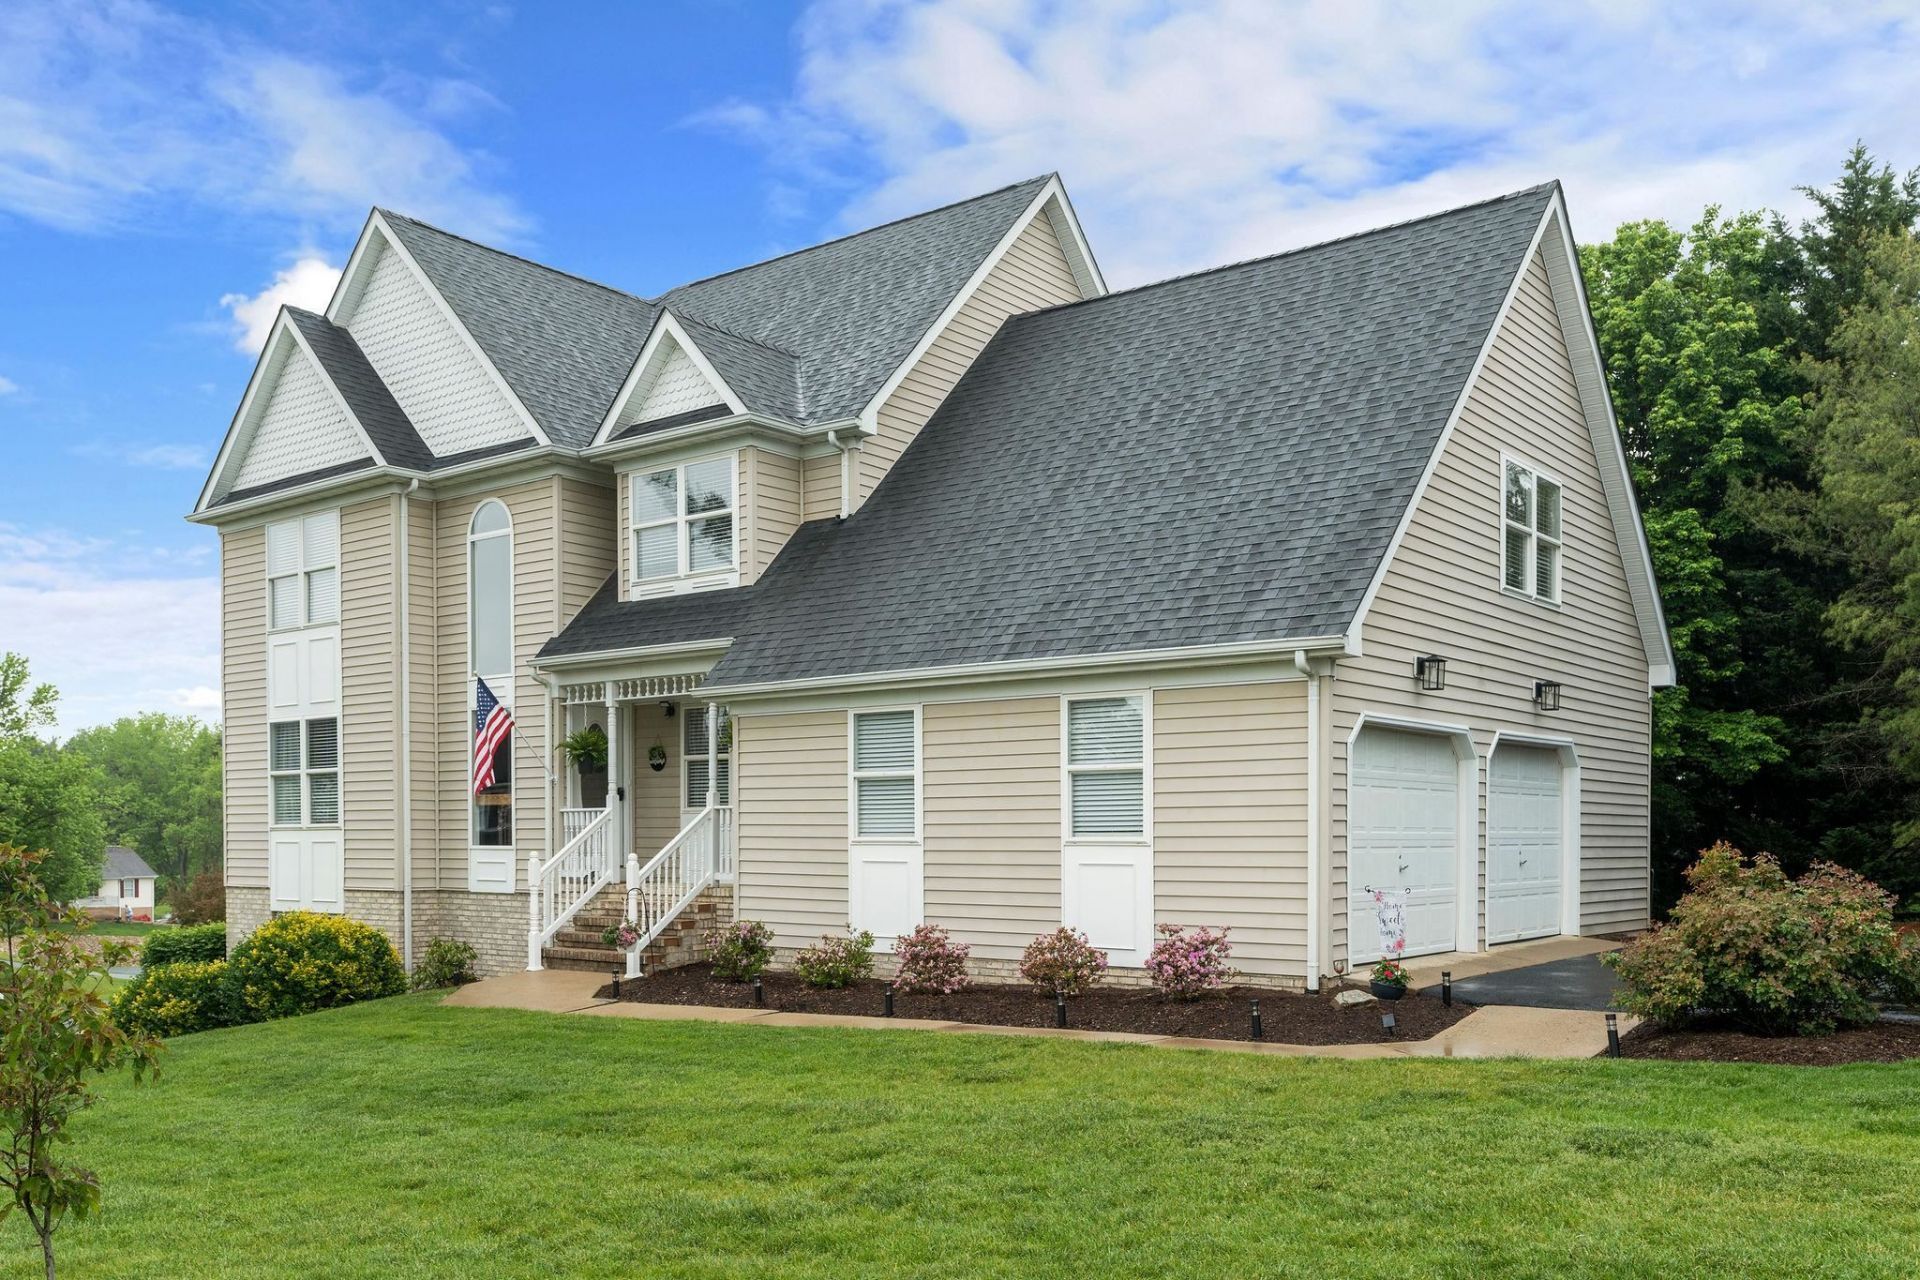
SPACE, COMFORT & VERSATILITY IN FISHERSVILLE! Welcome to 25 Fesha Lane, offering over 2,600 finished square feet of comfortable living space with room to spread out! This inviting home features three upper-level bedrooms, a fourth legal bedroom in the partially finished basement, a dedicated home office, and a spacious upper-level bonus room. The lower-level bedroom offers wonderful flexibility and could easily serve as a guest retreat, recreation room, exercise space, hobby room, or additional home office to suit your needs. The traditional floor plan features distinct living and dining areas, ideal for those who appreciate privacy and separation between spaces. Recent improvements include updated luxury vinyl plank flooring, attractive fixtures, a beautiful soaker tub in the primary bathroom, and a partially finished basement with an added half bath, providing even more functional living space. Step outside to a spacious deck, perfect for outdoor dining, entertaining, or simply unwinding. As an added bonus, the sellers are offering a $2,300 credit towards new countertops allowing buyers to add their personal touch! Schedule your tour today!
Property Features
Property Type: Residential - Single Family
Cooling: Central AC, Heat Pump
Garage: 2
Heating: Forced Air, Heat Pump, Propane
Lot Size: 0.34 Acres
Roof Type: Composition Shingle
Stories: 2.0
Taxes: $2,060
Year Built: 1993
Feature Descriptions
Association Dues: 75 (Annual)
Basement: Yes
Days on Site: 31
Driveway: Asphalt
Exterior: Brick, Vinyl
Flooring: Carpet, Luxury Vinyl Plank
Foundation: Concrete Block
Kitchen: Formica Counter, Oak Cabinets
Laundry: Dryer Hookup, Washer Hookup
Lot Dimensions: 0.34 Acre(s)
Sewer: Public Sewer
Special View Info: Residential View
Water: Public Water
Room Sizes
Dining Room: 11-11x9-1
Kitchen: 11-10x13
Home Office: 13-3x11-11
Living Room: 16-10x13-4
Bonus Room: 16-3x17-6
Foyer: 17-4x11-8
Half Bath: 7-7x4-1
Primary Bedroom: 17x12
Bedroom: 13-4x10⁻¹⁰
Full Bath: 4-2x10-11
Laundry: 7-3x7-7
Breakfast Room: 9-2x9-3
Local Schools
High School: Wilson Memorial
Middle School: Wilson
Elementary School: Wilson
Listed By / Shown By
Listed By
Agency Name: DECKER REALTY
Agency Phone: 540-886-1521
Shown By
Agency Title: Massanutten Realty
Agency Phone: 540.289.6335

Estimate Your Payment
Estimated Payment
$ 2,690.26 per month $2,374.22 Principal & Interest $171.67 Property Tax $144.38 Homeowner's Insurance
25 Fesha Ln | MLS# 682042
This single family home located at 25 Fesha Ln, Fishersville, VA 22939 is currently listed for sale with an asking price of $495,000. This property was built in 1993 and has 4 bedrooms and 2 full and 2 partial baths with 2676 sq. ft. Fesha Ln is located in the EMERALD HILLS subdivision. Search EMERALD HILLS real estate on www.massanuttenrealty.com today.