
BEDS4
BATHS3 full 1 partial
SQUARE FEET4,199
MLS#VALO2134300
STATUSACTIVE
PROPERTY TYPERental - Townhouse
SUBDIVISIONAVONLEA
SCHOOLLOUDOUN COUNTY PUBLIC SCHOOLS
Property Description
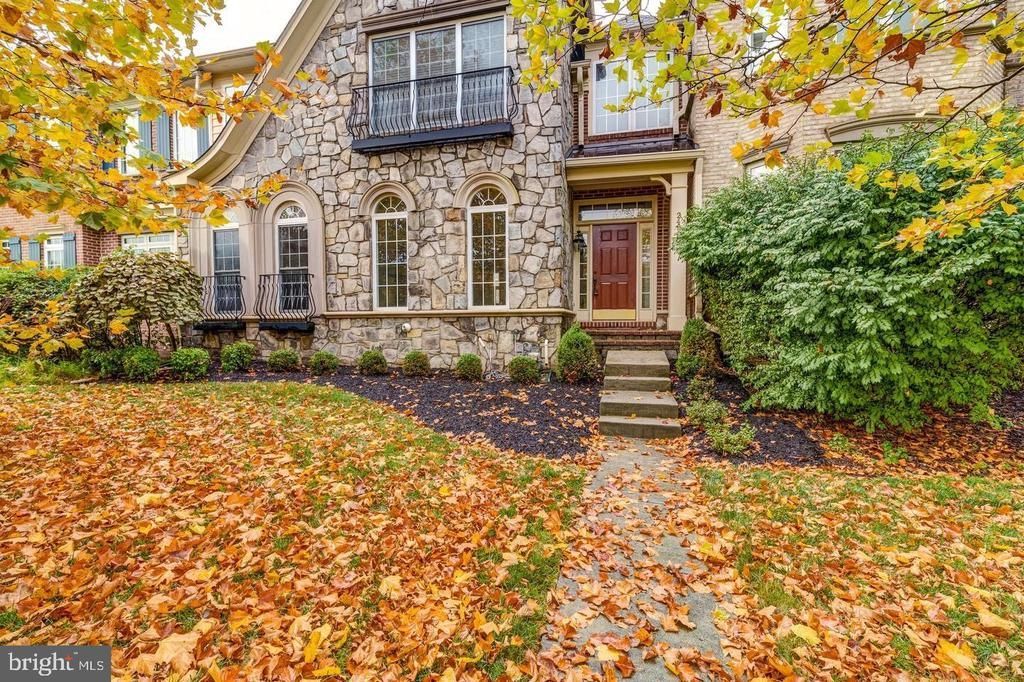
Welcome to this expansive 4-bedroom, 3.5-bathroom home located in the heart of South Riding, VA, offering over 4,000 square feet of pure luxury living space. The upper level boasts four generously sized bedrooms, providing comfort and convenience for your family. The primary bedroom is a retreat in itself, offering an en-suite bathroom with dual vanities and a spacious walk-in closet. Recent updates include fresh paint throughout, new appliances, and new light fixtures, giving the home a modern and welcoming ambiance. The lower level of this home is a standout feature, featuring an additional full bathroom, two bonus rooms that can be tailored to your needs (think home office, gym, or playroom), and a full kitchenette with modern appliances. New flooring throughout adds a touch of style and functionality to this spacious area. Nestled in the heart of South Riding, you'll enjoy the vibrant community and the convenience of being just minutes away from numerous shopping centers, gyms, grocery stores, parks, and more. This home offers the perfect blend of space, comfort, and style, making it an exceptional rental opportunity. Schedule a viewing today and make this your new home.
Property Features
Property Type: Rental - Townhouse
Basement: Fully Finished
Basement: Yes
Cooling: Central A/C, Ceiling Fan(s)
Fireplaces: 1
Fuel Type: Natural Gas
Garage: 2 car attached
Heating: Forced Air
Home Style: Contemporary
Lot Size: 0.10 Acres
Roof Type: Fiberglass
Stories: 3.0
Year Built: 2006
Feature Descriptions
Additional Structures: Above Grade, Below Grade
Appliances: Dryer, Disposal, Dishwasher, Cooktop, Icemaker, Exhaust Fan, Humidifier, Microwave, Refrigerator, Washer, Oven - Wall, Stove
Community Amenities: Club House, Pool - Outdoor, Tennis Courts, Exercise Room, Jog/Walk Path, Tot Lots/Playground
Days on Site: 8
Exterior: Sidewalks
Exterior: Stone, Vinyl Siding
Fencing: Rear
Fireplace: Mantel(s), Fireplace - Glass Doors, Gas/Propane
HOA Fee: $128.00/Monthly
Interior: Breakfast Area, Kitchen - Island, Kitchen - Table Space, Family Room Off Kitchen, Butlers Pantry, Dining Area, Wood Floors, Window Treatments, Primary Bath(s), Upgraded Countertops, Crown Moldings, Chair Railings, Built-Ins, Recessed Lighting, Floor Plan - Open
Lot Dimensions: 0.10 Acre(S)
Pet Restrictions: Case by Case Basis
Rooms: Living Room, Dining Room, Primary Bedroom, Sitting Room, Bedroom 2,Bedroom 3,Bedroom 4,Kitchen, Game Room, Family Room, Library, Study, Other
Sewer: Public Sewer
SQFT Above Finished: 3304
SQFT Below Finished: 895
SQFT Total Finished: 4199
Structure Type: Interior Row/Townhouse
Total Garage/Parking Spaces: 2
Utilities: Cable TV Available
Water: Public
Windows: Double Pane, Atrium
Local Schools
High School: JOHN CHAMPE
Middle School: MERCER
Elementary School: LIBERTY
School District: LOUDOUN COUNTY PUBLIC SCHOOLS
Listed By / Shown By
Listed By
Agency Name: EXP Realty, LLC
Shown By
Agency Title: Massanutten Realty
Agency Phone: 540.289.6335

24909 Pinebrook Road | MLS# VALO2134300
This property located at 24909 Pinebrook Road, Chantilly, VA 20152 is currently listed for rent with an asking price of $4,350 / Monthly. Pinebrook Road is located within the LOUDOUN COUNTY PUBLIC SCHOOLS school district. Search Chantilly real estate on www.massanuttenrealty.com today.