
BEDS3
BATHS2 full 1 partial
SQUARE FEET1,650
MLS#VALO2133888
STATUSACTIVE
PROPERTY TYPERental - Townhouse
SUBDIVISIONARCOLA TOWN CENTER CONDO
SCHOOLLOUDOUN COUNTY PUBLIC SCHOOLS
Property Description
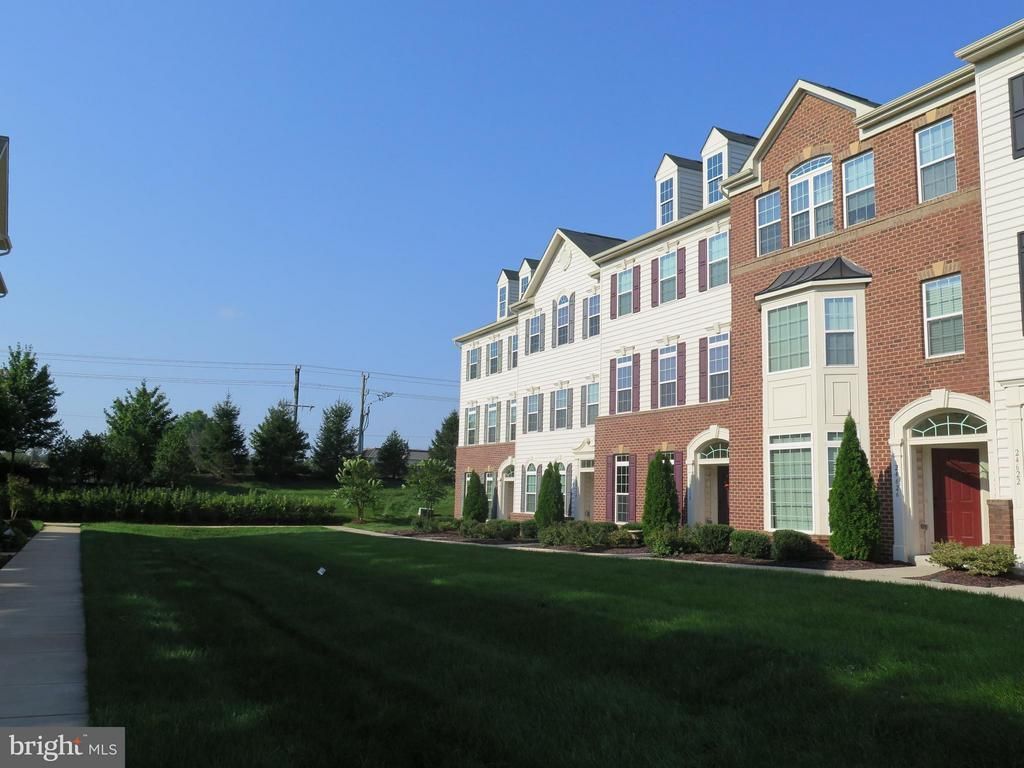
Two level condo with entry and main living at ground level. Rear entry garage plus Driveway. Granite and stainless Island Kitchen includes 5 burner Gas Range, Front Dispensers in Refrigerator, NEW Microwave, 42" cabinets. Hardwoods thru main level including Powder Room and Coat Closet. Primary suite with 2 walk-in closets, ceiling fan, private Bath featuring double sink vanity and oversized seated shower. Washer/Dryer/Laundry Sink and shelving on upper level. Community pool, Recreation area, and Tot Lot.
Property Features
Property Type: Rental - Townhouse
Cooling: Central A/C, Ceiling Fan(s)
Fuel Type: Natural Gas
Garage: 1 car attached
Heating: Central
Home Style: Contemporary
Lot Size: 0.00 Acre(S)
Stories: 2.0
Year Built: 2013
Feature Descriptions
Additional Structures: Above Grade, Below Grade
Appliances: Dishwasher, Disposal, Dryer, Icemaker, Oven - Self Cleaning, Oven/Range - Gas, Refrigerator, Washer, Built-In Microwave
Building Name: ARCOLA TOWN CENTER CONDO
Community Amenities: Jog/Walk Path, Pool - Outdoor, Tot Lots/Playground, Community Center
Condo/Coop Fee: $0.00/Unknown
Days on Site: 15
Exterior: Sidewalks, Play Area
Exterior: Combination, Brick
Flooring: Hardwood, Carpet
Interior: Breakfast Area, Primary Bath(s), Upgraded Countertops, Window Treatments, Wood Floors, Floor Plan - Open
Lot: Cul-de-sac, No Thru Street
Lot Dimensions: 0.00 Acre(S)
Parking Features: Attached Garage, Driveway, Asphalt Driveway
Rent Includes: Common Area Maintenance, Community Center, HOA/Condo Fee, Lawn Service, Parking, Sewer, Water, Trash Removal
Rooms: Primary Bedroom, Bedroom 2,Bedroom 3,Kitchen, Family Room, Laundry, Storage Room, Bathroom 2,Primary Bathroom, Half Bath
Sewer: Public Sewer
SQFT Above Finished: 1650
SQFT Total Finished: 1650
Structure Type: Interior Row/Townhouse
Total Garage/Parking Spaces: 2
Utilities: Under Ground, Cable TV Available
Water: Public
Windows: Double Pane
Local Schools
High School: ROCK RIDGE
Middle School: STONE HILL
Elementary School: ELAINE E THOMPSON
School District: LOUDOUN COUNTY PUBLIC SCHOOLS
Listed By / Shown By
Listed By
Agency Name: RE/MAX Gateway, LLC
Shown By
Agency Title: Massanutten Realty
Agency Phone: 540.289.6335

24634 Johnson Oak Terrace | MLS# VALO2133888
This property located at 24634 Johnson Oak Terrace, Sterling, VA 20166 is currently listed for rent with an asking price of $2,800 / Monthly. Johnson Oak Terrace is located within the LOUDOUN COUNTY PUBLIC SCHOOLS school district. Search Sterling real estate on www.massanuttenrealty.com today.