
BEDS3
BATHS2 full
SQUARE FEET1,204
MLS#682103
STATUSActive
PROPERTY TYPEResidential - Single Family
SUBDIVISIONBRENTWOOD
Property Description
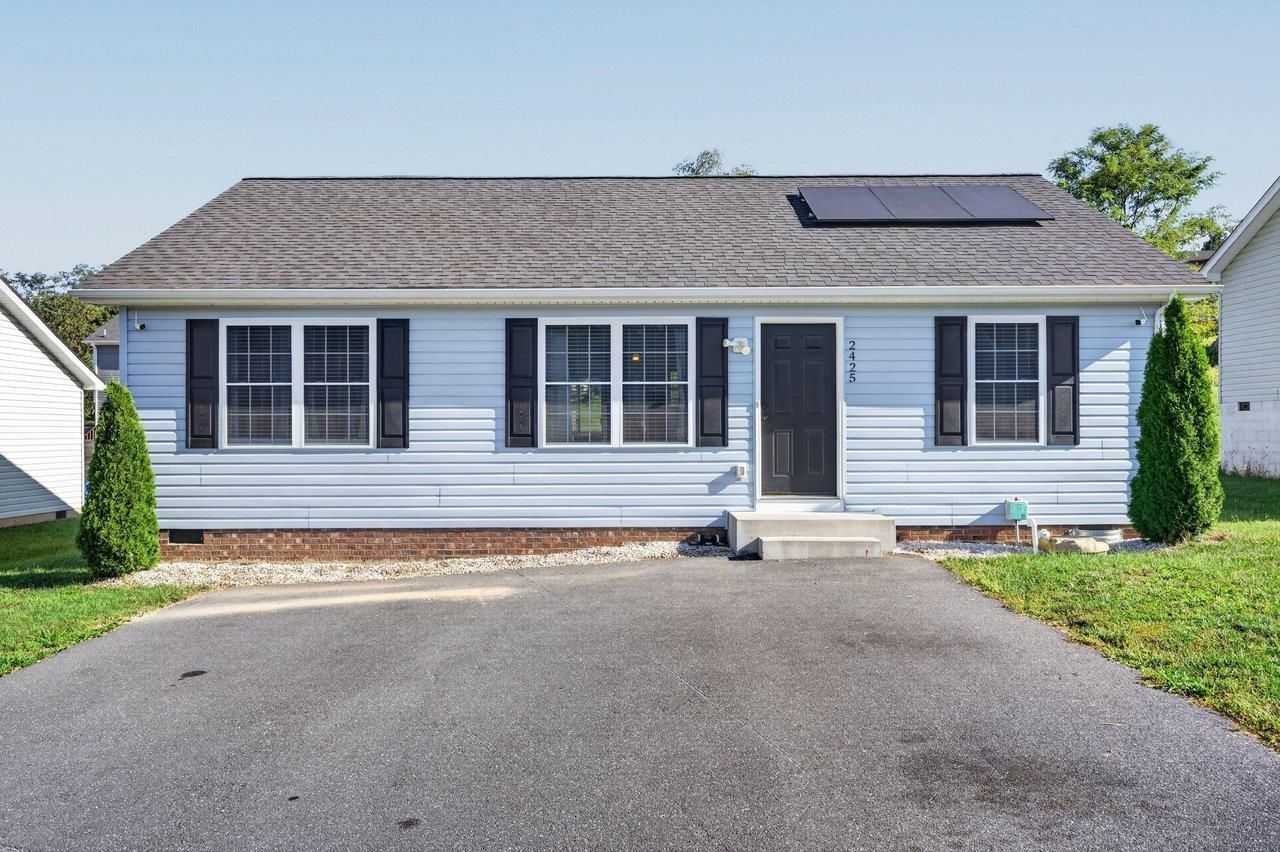
Move right in and start enjoying this beautifully maintained 3-bedroom, 2-bath home in a wonderfully convenient location! Built in 2021 and kept in excellent condition, this inviting one-level home offers an open-concept living, dining, and kitchen area with a cathedral ceiling that makes the space feel bright, open, and welcoming. The split-bedroom floor plan provides added privacy, while two full baths and a separate laundry area make everyday living easy and functional. Whether you're purchasing your first home, downsizing, or simply looking for something newer and low maintenance, this home is a wonderful opportunity. Located just minutes from Sentara RMH, shopping, dining, and Harrisonburg amenities, 2425 Brentwood combines comfort, condition, and convenience in one attractive package. Come see how easy it would be to call this one home!
Property Features
Property Type: Residential - Single Family
Cooling: Central AC, Heat Pump
Heating: Central Heat
Home Style: Ranch
Lot Size: 0.15 Acres
Roof Type: Composition Shingle
Stories: 1.0
Taxes: $1,301
Year Built: 2021
Feature Descriptions
Association Dues: 50 (Quarterly)
Basement: No
Driveway: Concrete
Exterior: Vinyl
Flooring: Carpet, Luxury Vinyl Plank
Foundation: Concrete Slab
HOA Inclusions: Area Maint, Road Maint, Snow Removal
Kitchen: Formica Counter, White Cabinets
Laundry: Dryer Hookup, Washer Hookup
Lot: Nearly Level
Lot Dimensions: 0.15 Acre(s)
Sewer: Public Sewer
Special View Info: Residential View
Water: Public Water
Windows: 8' Ceilings, Double-hung Windows, Low-E Windows, Screens
Local Schools
High School: Spotswood
Middle School: Montevideo
Elementary School: Peak View
Listed By / Shown By
Listed By
Agency Name: Kline May Realty
Agency Phone: 540-437-3500
Shown By
Agency Title: Massanutten Realty
Agency Phone: 540.289.6335

Estimate Your Payment
Estimated Payment
$ 1,731.00 per month $1,529.57 Principal & Interest $108.42 Property Tax $93.01 Homeowner's Insurance
2425 Brentwood Dr | MLS# 682103
This single family home located at 2425 Brentwood Dr, Rockingham, VA 22801 is currently listed for sale with an asking price of $318,900. This property was built in 2021 and has 3 bedrooms and 2 full baths with 1204 sq. ft. Brentwood Dr is located in the BRENTWOOD subdivision. Search BRENTWOOD real estate on www.massanuttenrealty.com today.