
BEDS3
BATHS2 full
SQUARE FEET1,511
MLS#683713
STATUSActive
PROPERTY TYPEResidential - Single Family
SUBDIVISIONHOPEMAN STATION
Property Description
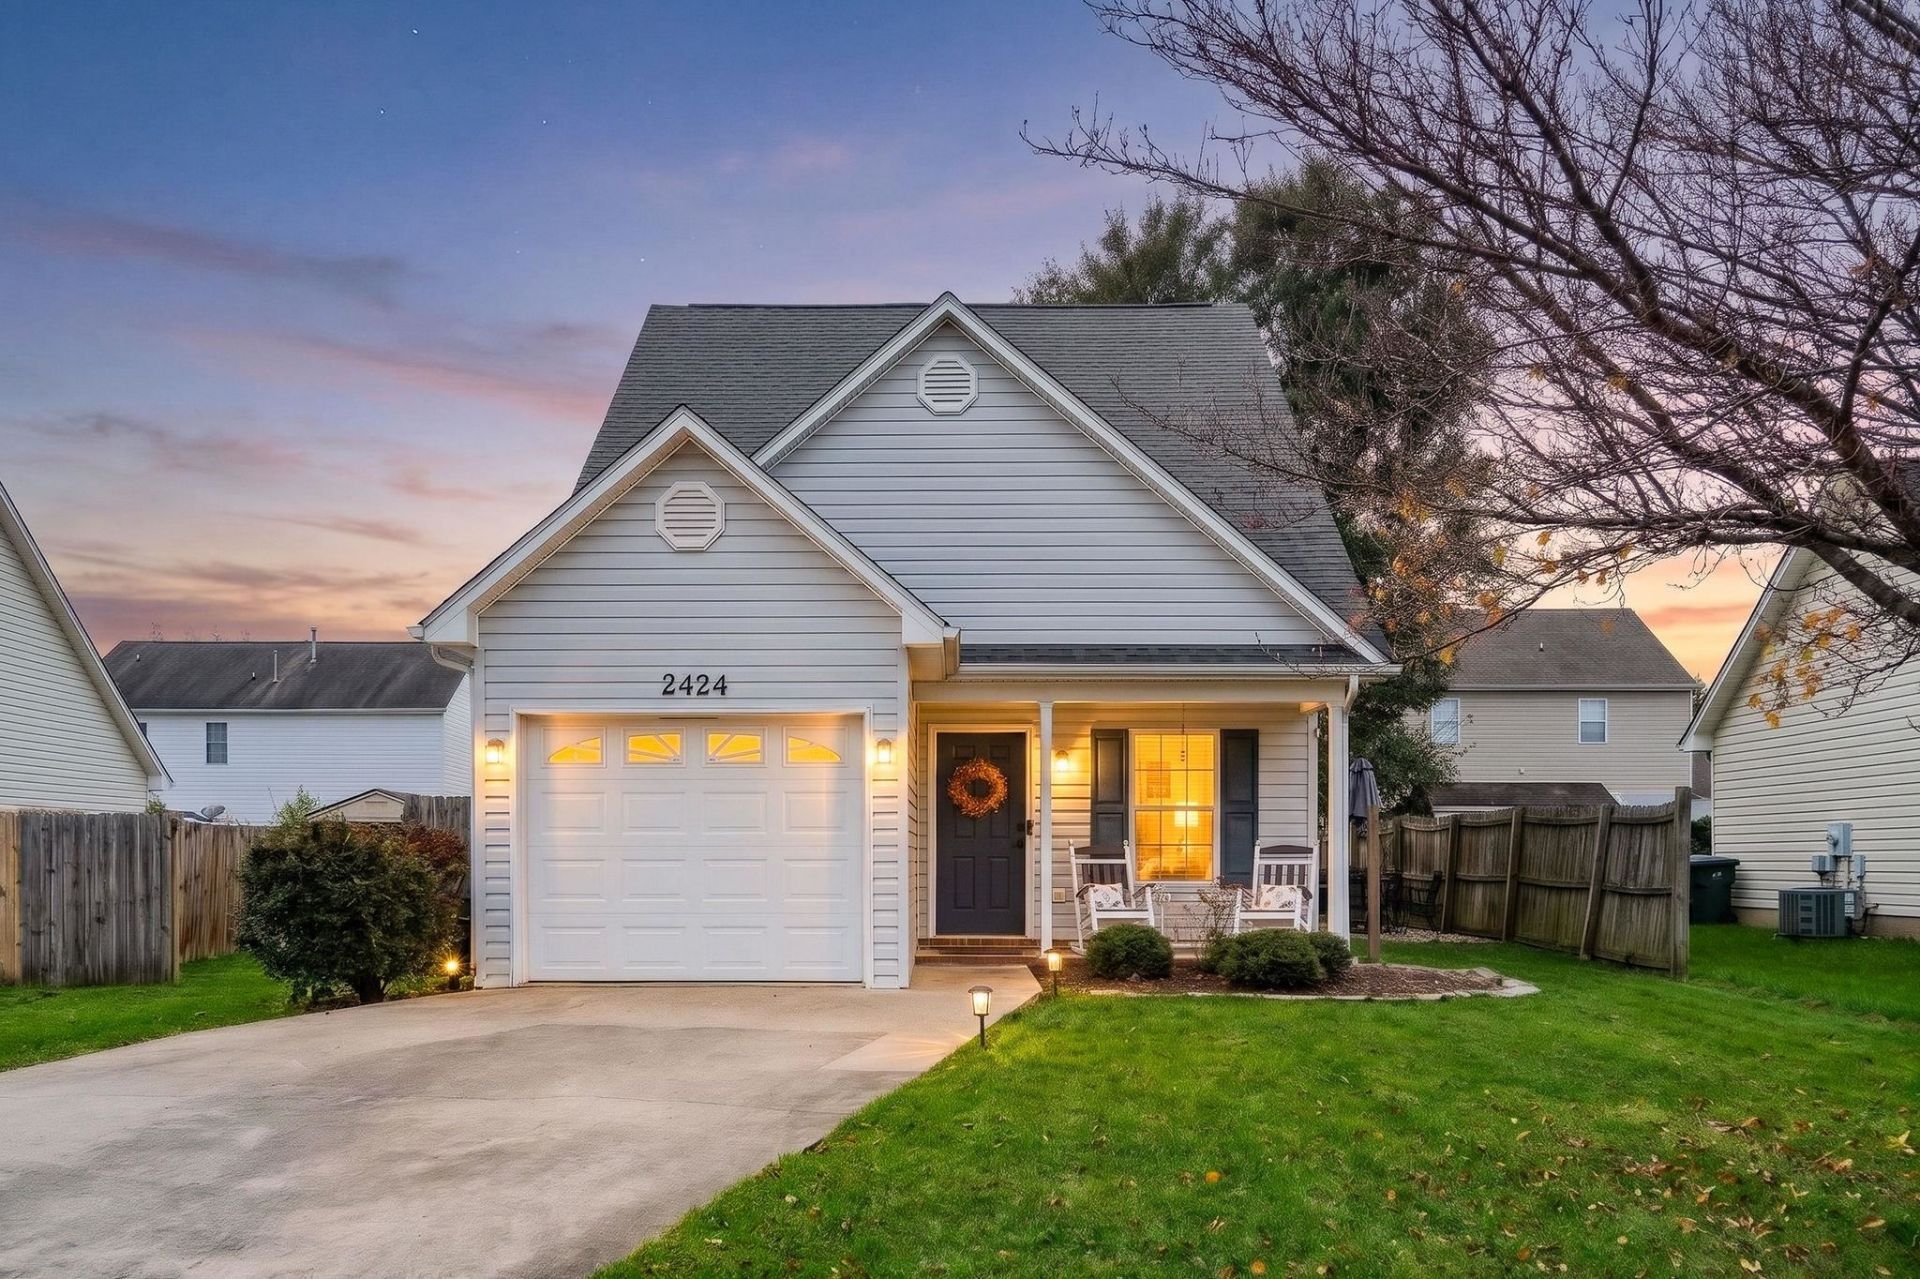
Welcome home to 2424 Monroe St in the highly desirable Hopeman Station neighborhood in Waynesboro, Va. The first thing you'll notice is the open floor plan with soaring vaulted ceilings in this loft-inspired designed home, built in 2004 with a flexible floor plan that offers a variety of living options. You'll have your choice when it comes to the primary bedroom: settle in on the main level with a full bath, or make the upstairs loft your retreat, complete with a large walk-in closet and full bath. Or, make the loft area the 2nd family room. Open living and dining area set the tone, with sliding glass doors leading out to the patio for entertaining and grilling. The kitchen features stainless appliances, warm cabinetry, black hardware, a spacious peninsula, and a pantry. Outside, enjoy a covered front porch, a fenced backyard, storage shed, and an attached garage. Updates include a one-year-old HVAC system, updated flooring, appliances, and fixtures. Conveniently located near all things Waynesboro, including Happ Coffee, the Blue Ridge Parkway, Skyline Drive, and Charlottesville, this home makes it easy to enjoy everything the Shenandoah Valley has to offer, from a slow morning on the porch to a weekend in the mountains.
Property Features
Property Type: Residential - Single Family
Cooling: Central AC
Garage: 1
Heating: Heat Pump
Lot Size: 0.16 Acres
Roof Type: Composition Shingle
Stories: 1.5
Taxes: $2,573
Year Built: 2004
Feature Descriptions
Basement: No
Exterior: Vinyl
Fencing: Partially Fenced
Foundation: Concrete Block
Kitchen: Wood Cabinets
Laundry: Dryer Hookup, Washer Hookup
Lot Dimensions: 0.16 Acre(s)
Sewer: Public Sewer
Special View Info: Residential View
Water: Public Water
Local Schools
High School: Waynesboro
Middle School: Kate Collins
Elementary School: Westwood Hills
Listed By / Shown By
Listed By
Agency Name: REAL BROKER LLC
Agency Phone: 855-450-0442
Shown By
Agency Title: Massanutten Realty
Agency Phone: 540.289.6335

Estimate Your Payment
Estimated Payment
$ 1,892.97 per month $1,582.33 Principal & Interest $214.42 Property Tax $96.22 Homeowner's Insurance
2424 Monroe St | MLS# 683713
This single family home located at 2424 Monroe St, Waynesboro, VA 22980 is currently listed for sale with an asking price of $329,900. This property was built in 2004 and has 3 bedrooms and 2 full baths with 1511 sq. ft. Monroe St is located in the HOPEMAN STATION subdivision. Search HOPEMAN STATION real estate on www.massanuttenrealty.com today.