
BEDS3
BATHS1 full
SQUARE FEET1,520
MLS#682632
STATUSActive
PROPERTY TYPEResidential - Single Family
SUBDIVISIONPARKHILL
Property Description
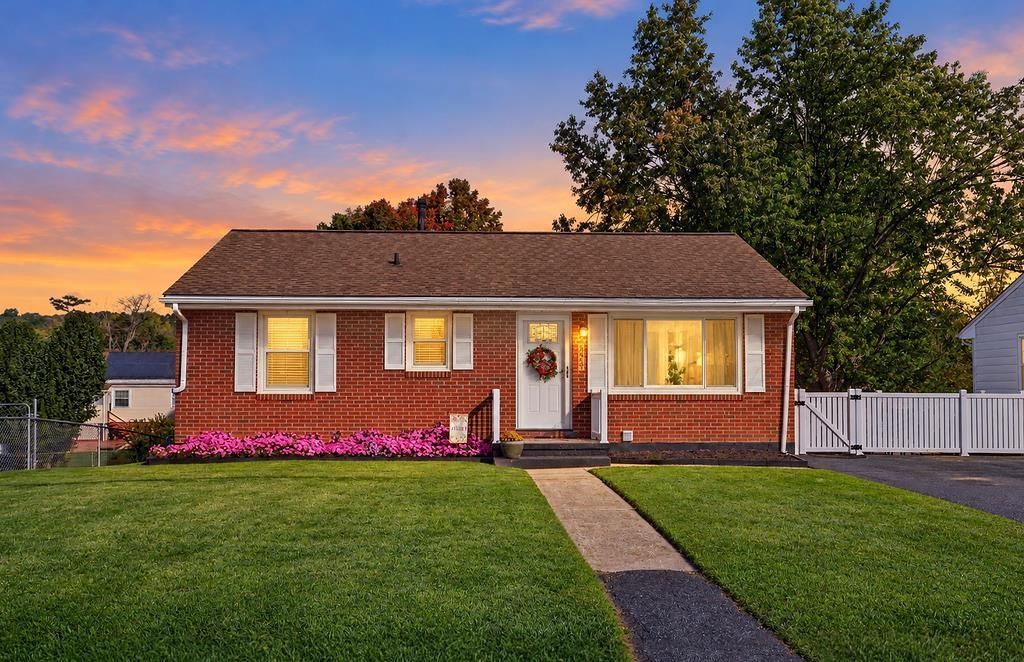
CHARM, SPACE & A LOCATION YOU'LL LOVE! This classic brick ranch in the City of Staunton offers comfortable living with the bonus of a full basement and room to make it your own. Step inside to a cozy, light-filled living room with beautiful hardwood floors. The spacious kitchen features ceramic tile flooring and plenty of room for everyday meals and gatherings. Two bedrooms and a full bath complete the main level. Downstairs, discover even more living space with a family room and additional bedroom-perfect for a teen, overnight guests, home office, or hobby space. A convenient laundry closet and multiple storage closets help keep everything organized. Step outside the kitchen onto the deck, ready for summer cookouts and relaxing evenings. The backyard offers a storage shed plus plenty of space to plant a garden, play, or simply enjoy the outdoors. Best of all, you're conveniently located near Downtown Staunton and Gypsy Hill Park!
Property Features
Property Type: Residential - Single Family
Cooling: Central AC
Heating: Forced Air, Natural Gas
Home Style: Ranch
Lot Size: 0.17 Acres
Roof Type: Architectural Style
Stories: 1.0
Taxes: $2,129
Year Built: 1959
Feature Descriptions
Basement: Yes
Exterior: Brick
Flooring: Ceramic Tile, Hardwood, Luxury Vinyl Plank
Foundation: Concrete Block
Kitchen: Quartz Counter, Wood Cabinets
Laundry: Dryer Hookup, Washer Hookup
Lot: Clear Cut, Garden Spot, Nearly Level, Open
Lot Dimensions: 0.17 Acre(s)
Sewer: Public Sewer
Special View Info: Residential View
Water: Public Water
Windows: 8' Ceilings, Insulated Windows
Room Sizes
Living Room: 16'3x12'
Kitchen: 10'9x17
Bedroom: 10'9x10'9
Full Bath: 8'5x6'2
Bedroom: 10'9x9'6
Family Room: 16'8x10'9
Bedroom: 17'x10'8
Local Schools
High School: STAUNTON
Middle School: Shelburne
Elementary School: A.R. Ware
Listed By / Shown By
Listed By
Agency Name: NEST REALTY GROUP STAUNTON
Agency Phone: 540-712-2733
Shown By
Agency Title: Massanutten Realty
Agency Phone: 540.289.6335

Estimate Your Payment
Estimated Payment
$ 1,525.76 per month $1,271.05 Principal & Interest $177.42 Property Tax $77.29 Homeowner's Insurance
2405 Park Hill Rd | MLS# 682632
This single family home located at 2405 Park Hill Rd, Staunton, VA 24401 is currently listed for sale with an asking price of $265,000. This property was built in 1959 and has 3 bedrooms and 1 full baths with 1520 sq. ft. Park Hill Rd is located in the PARKHILL subdivision. Search PARKHILL real estate on www.massanuttenrealty.com today.