
BEDS4
BATHS3 full
SQUARE FEET2,369
MLS#683039
STATUS
PROPERTY TYPEResidential - Single Family
SUBDIVISIONCANTERBURY HILLS
Property Description
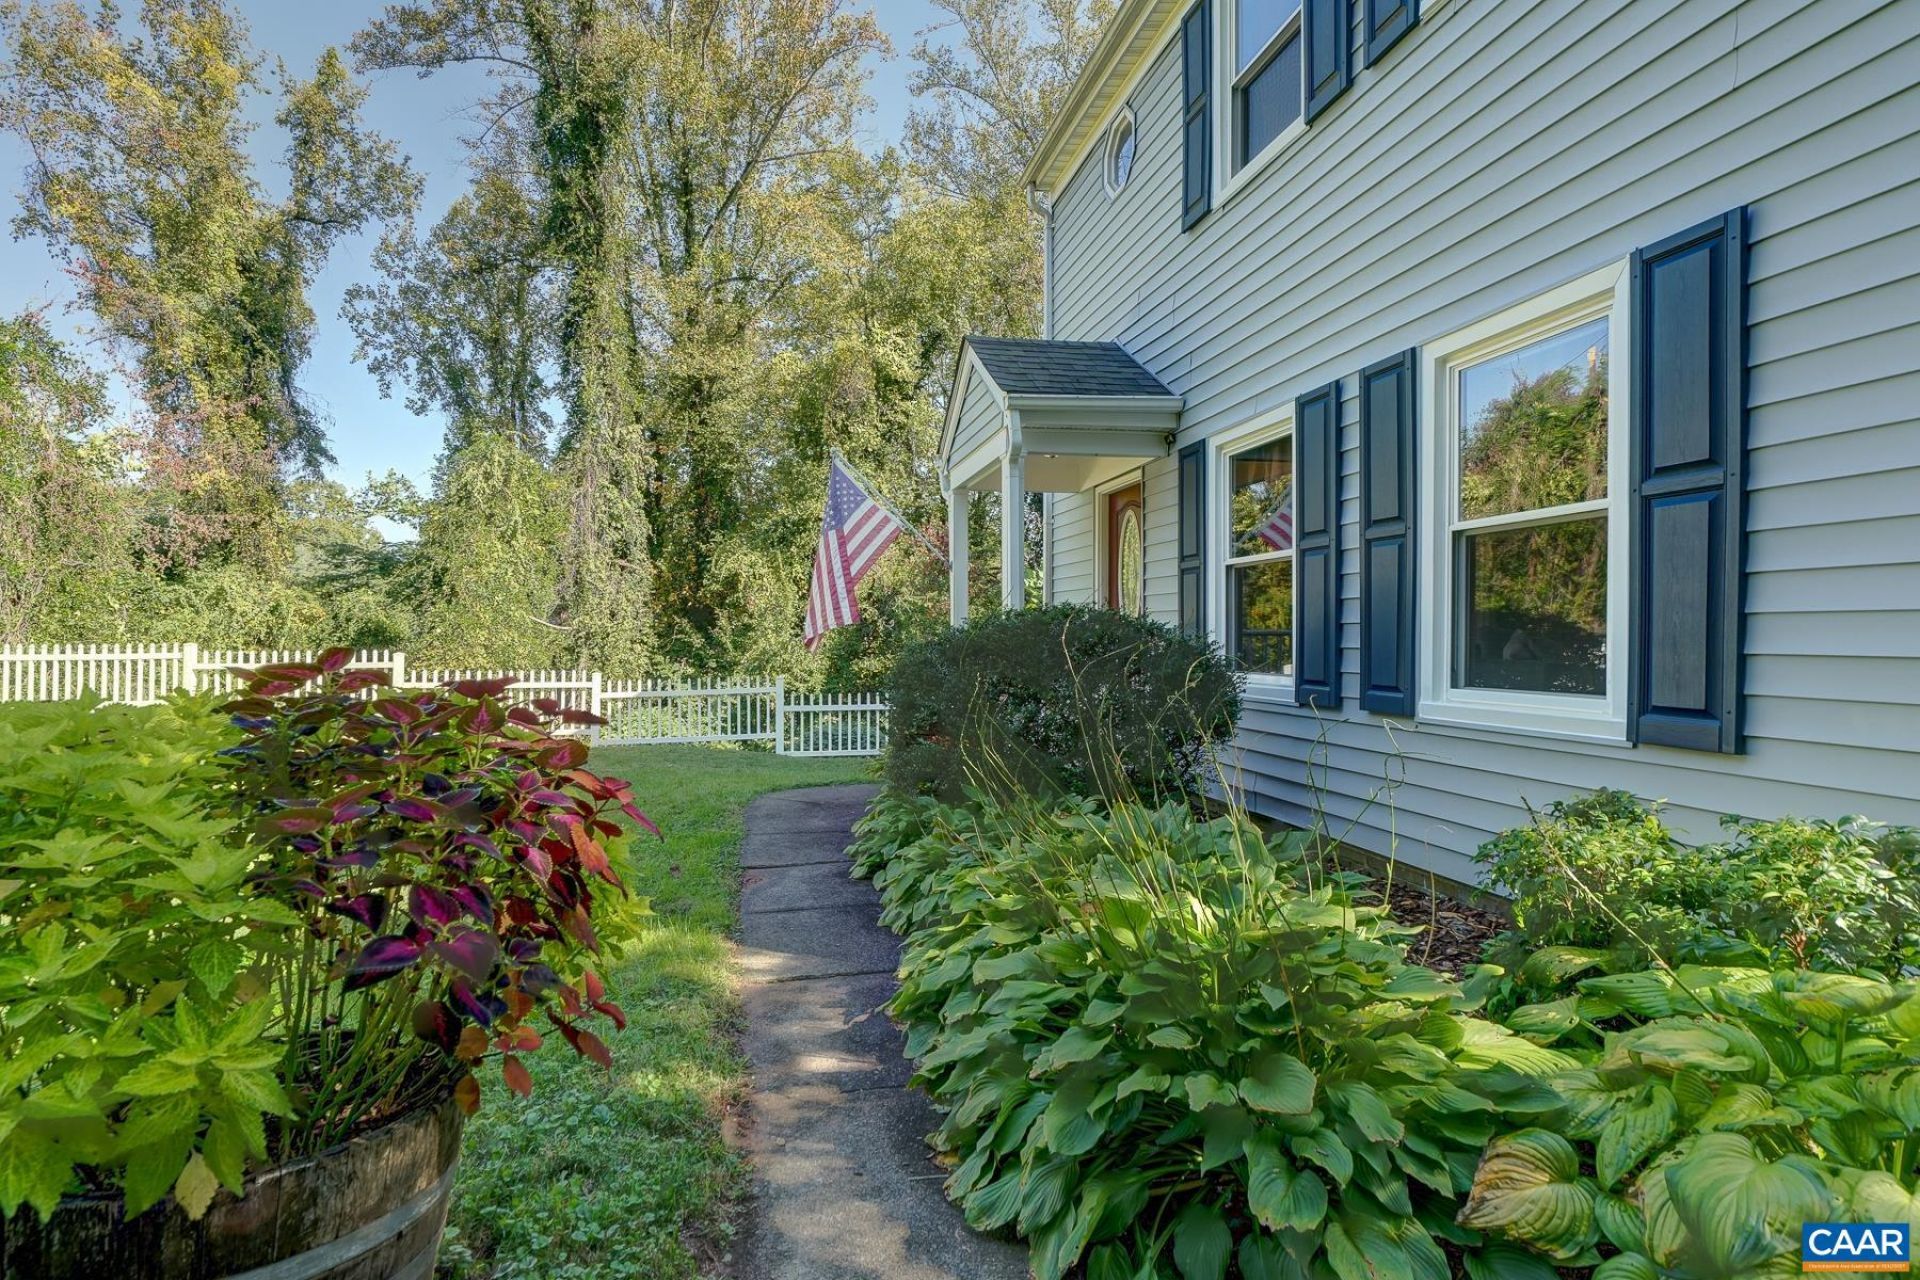
Ideally situated in the desirable Canterbury Hills neighborhood, this inviting 4-bedroom, 3-full-bath home offers 2,369 square feet of comfortable living space on a partially fenced .63-acre lot, just a short walk to Barracks Road. This property offers the best of Charlottesville living. Inside, the living room welcomes you with 10-foot ceilings, crown moulding, & beautiful brick fireplace mantel. Kitchen and dining areas offer a formal dining room with a charming window-seat nook, breakfast bar & laundry room/pantry. The bright sunroom is a standout feature, showcasing a vaulted ceiling & skylights that fill the room with natural light. Currently used as a billiards room, this versatile space also features a wet bar & natural gas fireplace, making it ideal for entertaining. The primary bedroom features an en suite bathroom & walk-in closet. A freshly painted fourth bedroom provides flexibility as a guest room, home office, gym, or additional flex space. Outside, the pergola & deck creates an inviting setting for outdoor dining. A detached two-car garage provides valuable parking & storage space. Enjoy an exceptional location just minutes from Barracks Road, UVA, Rte 250, I-64, Rte 29, Downtown C'ville, Hospitals, & Airport.
Property Features
Property Type: Residential - Single Family
Cooling: Central Air, Heat Pump, Window Unit(s)
Fenced: Yes
Garage: 2
Heating: Central, Heat Pump
Lot Size: 0.63 Acres
Roof Type: Architectural
Taxes: $4,423
Year Built: 1980
Amenities
Wet Bar
Skylights
Walk-In Closet(s)
Breakfast Bar
Entrance Foyer
High Ceilings
Fence
Feature Descriptions
Appliances: Dishwasher, Electric Range, Microwave, Refrigerator, Dryer, Washer
Days on Site: 4
Exterior: Stick Built, Vinyl Siding
Fencing: Picket, Vinyl, Partial
Fireplace: Glass Doors, Gas Log, Masonry, Wood Burning
Flooring: Carpet, Luxury Vinyl Plank, Porcelain Tile
Parcel#: 060D0000A005A0
Parking: Asphalt, Detached, Electricity, Garage, Garage Faces Side
Parking Notes: Asphalt, Detached, Electricity, Garage, Garage Faces S
Patio/Porch: Deck, Front Porch, Porch, Wood
Security: Smoke Detector(s)
Sewer: Public Sewer
Utilities: Cable Available, Natural Gas Available
Water: Public
Window: Insulated Windows, Vinyl, Skylight(s)
Local Schools
High School: Albemarle
Middle School: Journey
Elementary School: Greer
Listed By / Shown By
Listed By
Agency Name: HOWARD HANNA ROY WHEELER REALTY CO.- CHARLOTTESVILLE
Agency Phone: 434-951-5155
Shown By
Agency Title: Massanutten Realty
Agency Phone: 540.289.6335

Estimate Your Payment
Estimated Payment
$ 3,365.46 per month $2,825.08 Principal & Interest $368.58 Property Tax $171.79 Homeowner's Insurance
2401 Bennington Rd | MLS# 683039
This single family home located at 2401 Bennington Rd , Charlottesville, VA 22901 is currently listed for sale with an asking price of $589,000. This property was built in 1980 and has 4 bedrooms and 3 full baths with 2369 sq. ft. Bennington Rd is located in the CANTERBURY HILLS subdivision. Search CANTERBURY HILLS real estate on www.massanuttenrealty.com today.