
BEDS3
BATHS2 full
SQUARE FEET1,214
MLS#680225
STATUSActive
PROPERTY TYPEResidential - Single Family
SUBDIVISIONBRENTWOOD
Property Description
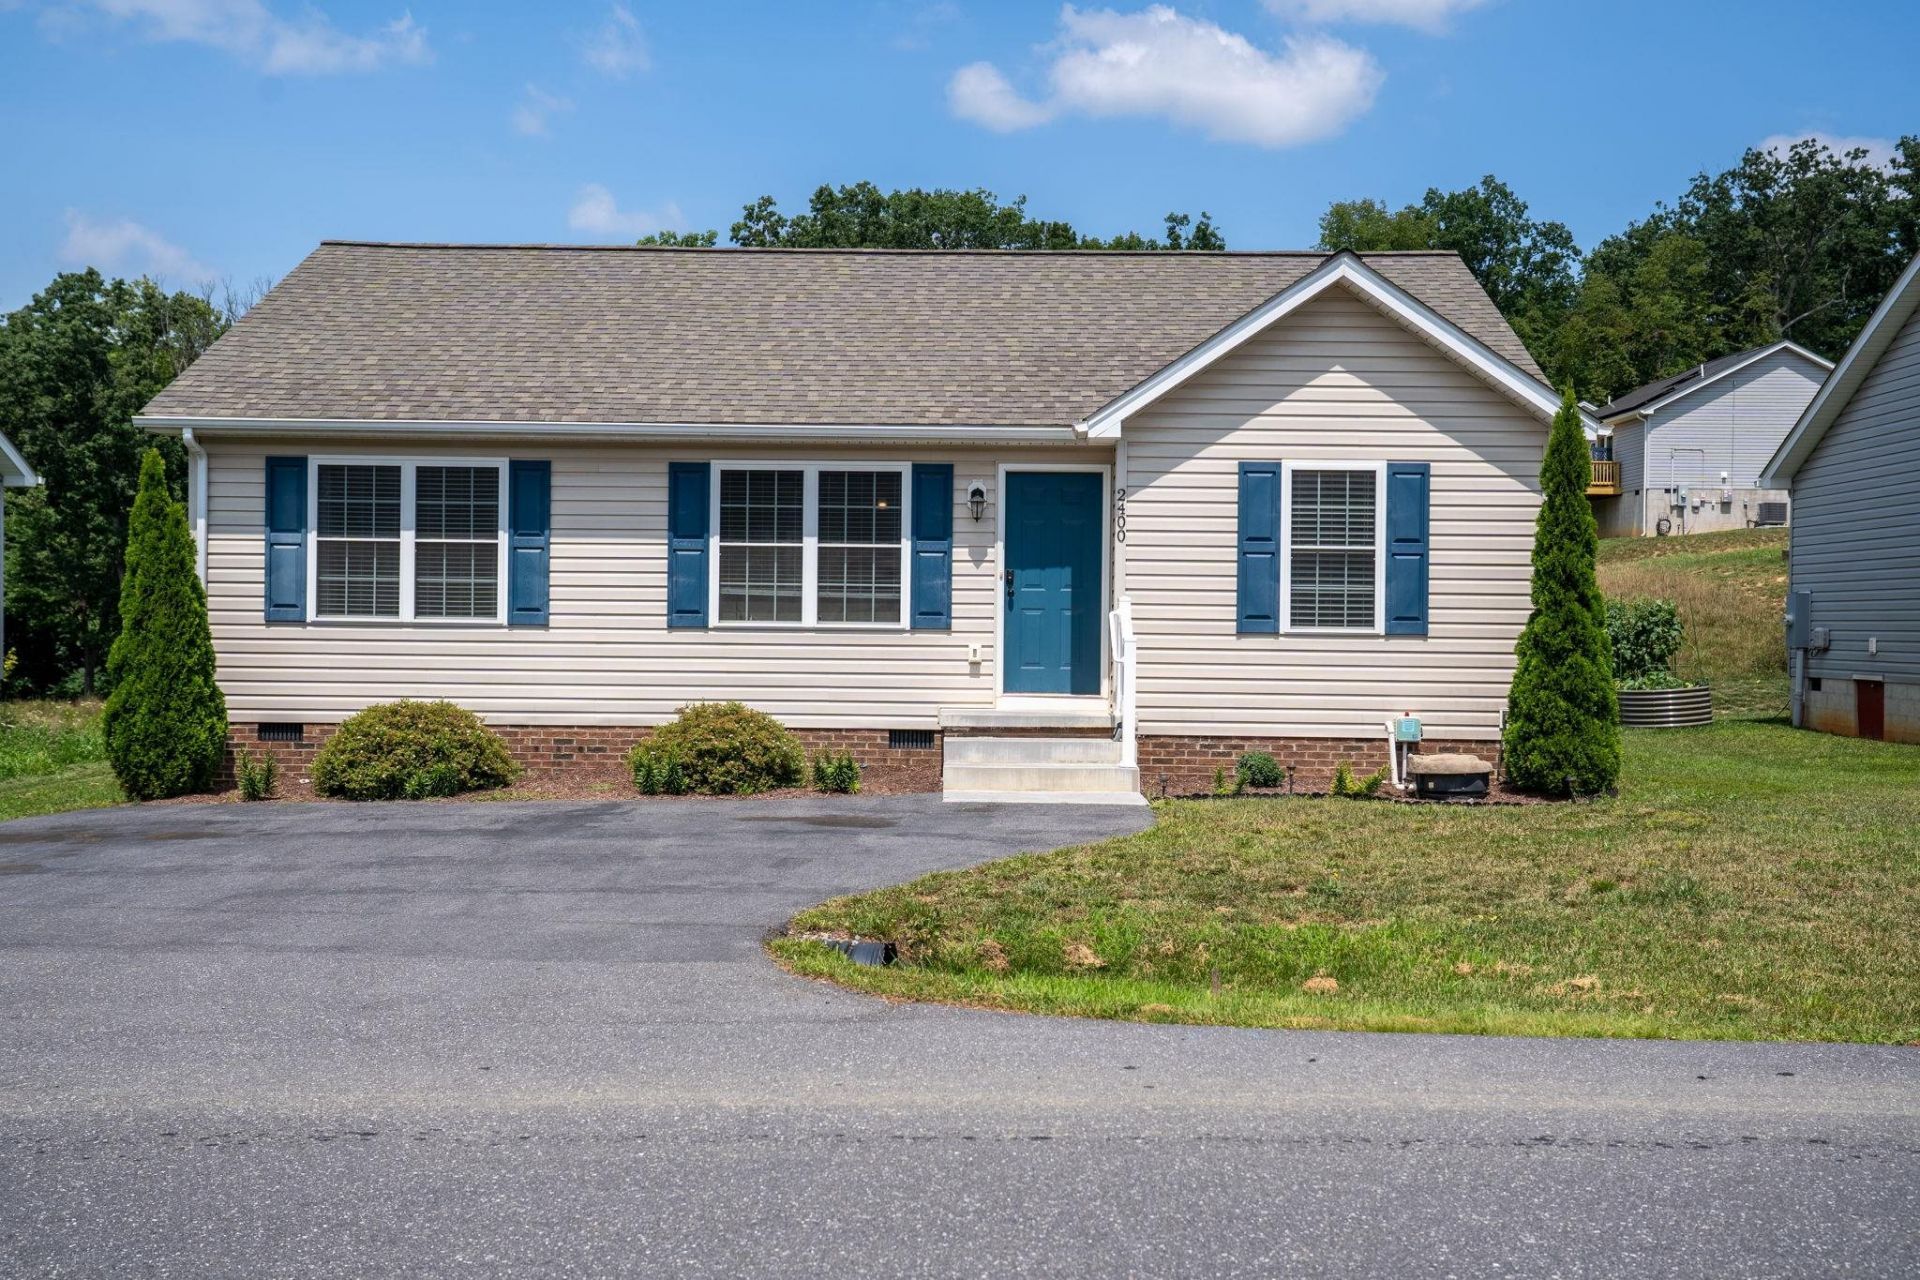
Welcome home to this beautifully maintained, stick-built in 2021, offering the perfect combination of modern comfort, one-level living, and an unbeatable location. Featuring 3 bedrooms and 2 full bathrooms, this bright and inviting home boasts an open-concept floor plan with cathedral ceilings that create an airy, spacious feel throughout the living room, dining area, and kitchen. The spacious primary suite includes a walk-in closet and private bath, while two additional bedrooms provide flexibility for family, guests, or a home office. The kitchen flows into the living and dining areas with a separate laundry room conveniently located just off the kitchen. Additional updates include a water softener system installed in 2022. A storage shed offers additional room for tools or lawn equipment. Ideally situated in Rockingham County, you'll enjoy the benefits of county living while being just minutes from the City of Harrisonburg. This prime location offers quick access to Sentara RMH, JMU, shopping centers, restaurants, and major commuter routes. Whether you're a 1st homebuyer, looking to downsize, or simply searching for a move-in ready home with modern amenities, this well-cared-for property is one you won't want to miss!
Property Features
Property Type: Residential - Single Family
Cooling: Central AC, Heat Pump
Heating: Central Heat, Heat Pump, Heated Floor, Radiant
Home Style: Ranch
Lot Size: 0.14 Acres
Roof Type: Composition Shingle
Stories: 1.0
Taxes: $1,425
Year Built: 2021
Feature Descriptions
Association Dues: 48 (Quarterly)
Basement: No
Bathroom: Attach Primary Bath
Driveway: Asphalt
Exterior: Vinyl
Flooring: Carpet, Laminate, Vinyl
Foundation: Brick, Concrete Block
HOA Inclusions: Area Maint, Road Maint, Snow Removal
Kitchen: Formica Counter, Wood Cabinets
Laundry: Dryer Hookup, Washer Hookup
Lot: Nearly Level
Lot Dimensions: 0.14 Acre(s)
Sewer: Public Sewer
Special View Info: Mountain View, Residential View
Water: Public Water
Windows: 8' Ceilings, Double-hung Windows, Low-E Windows, Screens, Vaulted/Cathedral Ceiling
Yard Features: Nearly Level
Local Schools
High School: Spotswood
Middle School: Montevideo
Elementary School: Peak View
Listed By / Shown By
Listed By
Agency Name: Kline May Realty
Agency Phone: 540-437-3500
Shown By
Agency Title: Massanutten Realty
Agency Phone: 540.289.6335

Estimate Your Payment
Estimated Payment
$ 1,695.54 per month $1,486.41 Principal & Interest $118.75 Property Tax $90.39 Homeowner's Insurance
2400 Brentwood Dr | MLS# 680225
This single family home located at 2400 Brentwood Dr, Rockingham, VA 22801 is currently listed for sale with an asking price of $309,900. This property was built in 2021 and has 3 bedrooms and 2 full baths with 1214 sq. ft. Brentwood Dr is located in the BRENTWOOD subdivision. Search BRENTWOOD real estate on www.massanuttenrealty.com today.