
BEDS3
BATHS2 full 1 partial
SQUARE FEET1,715
MLS#680411
STATUSActive
PROPERTY TYPEResidential - Townhouse
SUBDIVISIONSPRING LAKES
Property Description
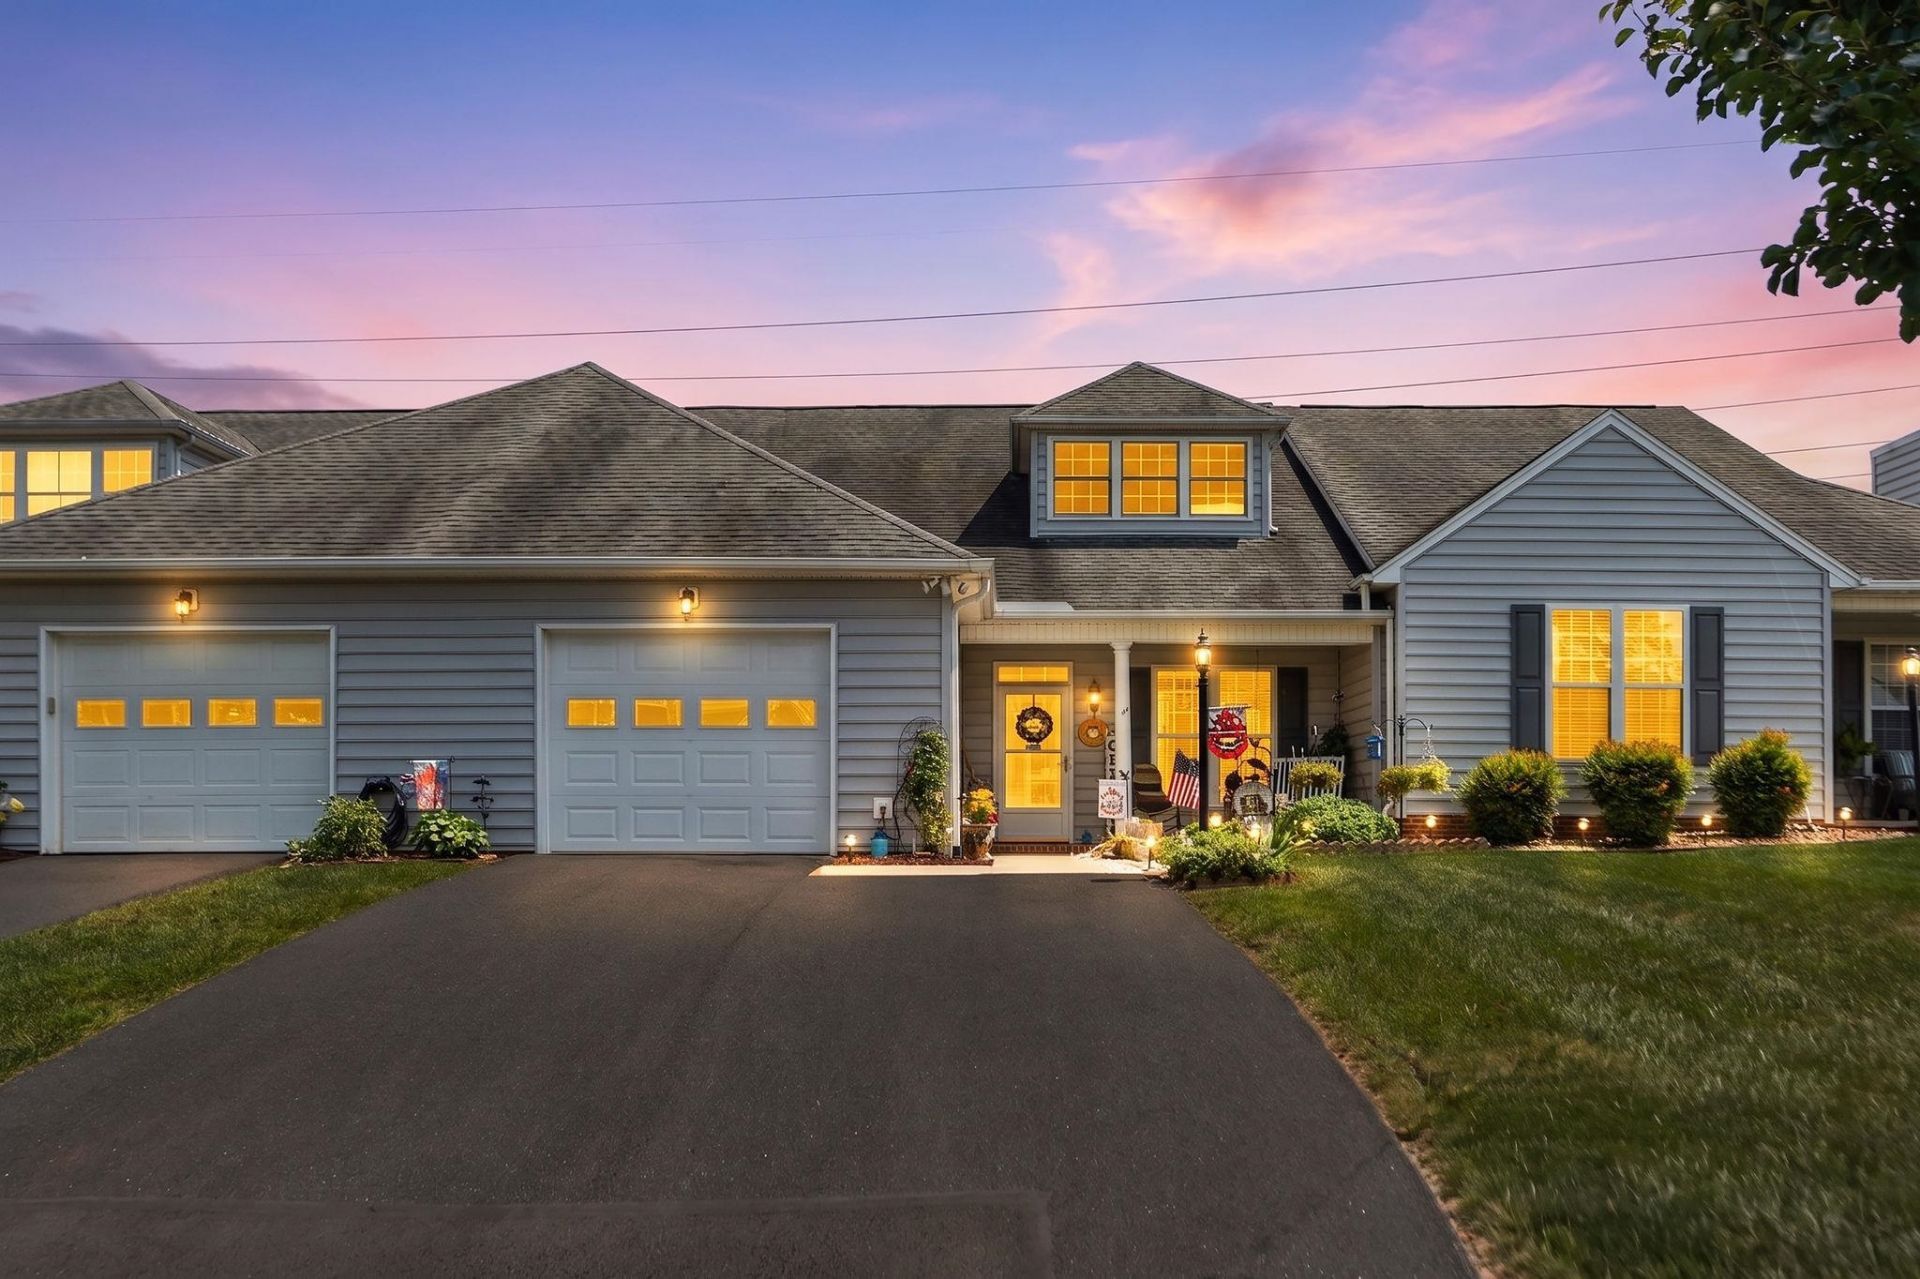
THIS COULD BE ONE OF THE MOST COMFORTABLE AND AFFORDABLE HOMES ON THE MARKET IN THE AREA. SITUATED IN THE HIGHLY SOUGHT OUT SPRING LAKES SUBDIVISION WITH ACCESS TO SWIMMING, CLUB HOUSE, WALKING TRAILS AND LAKE THIS HOME SPORTS OVER 1700 SQUARE FEET OF USABLE SPACE. WITH 3 UNUSUALLY LARGE BEDROOMS , 2 1/2 BATHS, LOTS OF LARGE CLOSETS AND EXTRA STORAGE SPACE AND SPACIOUS GARAGE. AS AN ADDED EXTRA, EACH BATH HAS A BIDET. VERY OPEN CONCEPT WITH NEW COMPOSITE DECKING ON STATE OF THE ART REAR PORCH. GAS LOG FIREPLACE. RECENTLY ADDED KITCHEN FLOOR AND COUNTERTOPS. NEW HEAT PUMP 2023. ALL WINDOWS REPLACED WITH DOUBLE PANE. WELL LANDSCAPED. DON'T MISS IT ! ONCE ITS GONE....ITS GONE!!
Property Features
Property Type: Residential - Townhouse
Cooling: Central AC, Heat Pump
Fuel Type: Tank Owned
Garage: 1
Heating: Central Heat, Forced Air, Heat Pump
Home Style: Traditional
Lot Size: 0.11 Acres
Roof Type: Composition Shingle
Stories: 1.5
Taxes: $1,550
Year Built: 2002
Feature Descriptions
Attached Home: Interior Unit
Basement: No
Common Amenities: Clubhouse, Lake, Picnic Area, Play Area, Pool, Tennis, Walk/Run Trails
Days on Site: 24
Driveway: Asphalt
Exterior: Vinyl
Fireplace Location: Living Room
Flooring: Laminate
Foundation: Concrete Block
HOA Inclusions: Area Maint, Club House, Play Area, Pool, Tennis
Kitchen: Solid Surface Counter
Laundry: Dryer, Dryer Hookup, Washer, Washer Hookup
Lot: Landscaped, Nearly Level, Open
Lot Dimensions: 0.11 Acre(s)
Sewer: Public Sewer
Special View Info: Residential View
Swimming Pool: Yes
Water: Public Water
Windows: Insulated Windows
Yard Features: Landscaped, Mature, Nearly Level
Room Sizes
Living Room: 24X16
Kitchen: 11X14
Bedroom: 15X13
Full Bath: 6X12
Bedroom: 10.9X22
Bedroom: 13X23
Full Bath: 5X6
Half Bath: 4X5
Local Schools
High School: Riverheads
Middle School: Riverheads
Elementary School: Riverheads
Listed By / Shown By
Listed By
Agency Name: REAL ESTATE PLUS
Agency Phone: 540-248-7587
Shown By
Agency Title: Massanutten Realty
Agency Phone: 540.289.6335

Estimate Your Payment
Estimated Payment
$ 1,782.28 per month $1,558.35 Principal & Interest $129.17 Property Tax $94.76 Homeowner's Insurance
24 Villa View Dr | MLS# 680411
This townhouse located at 24 Villa View Dr, Staunton, VA 24401 is currently listed for sale with an asking price of $324,900. This property was built in 2002 and has 3 bedrooms and 2 full and 1 partial baths with 1715 sq. ft. Villa View Dr is located in the SPRING LAKES subdivision. Search SPRING LAKES real estate on www.massanuttenrealty.com today.