
BEDS3
BATHS2 full 1 partial
SQUARE FEET2,570
MLS#VAAG2002878
STATUSACTIVE
PROPERTY TYPEResidential - Single Family
SCHOOLAUGUSTA COUNTY PUBLIC SCHOOLS
Property Description
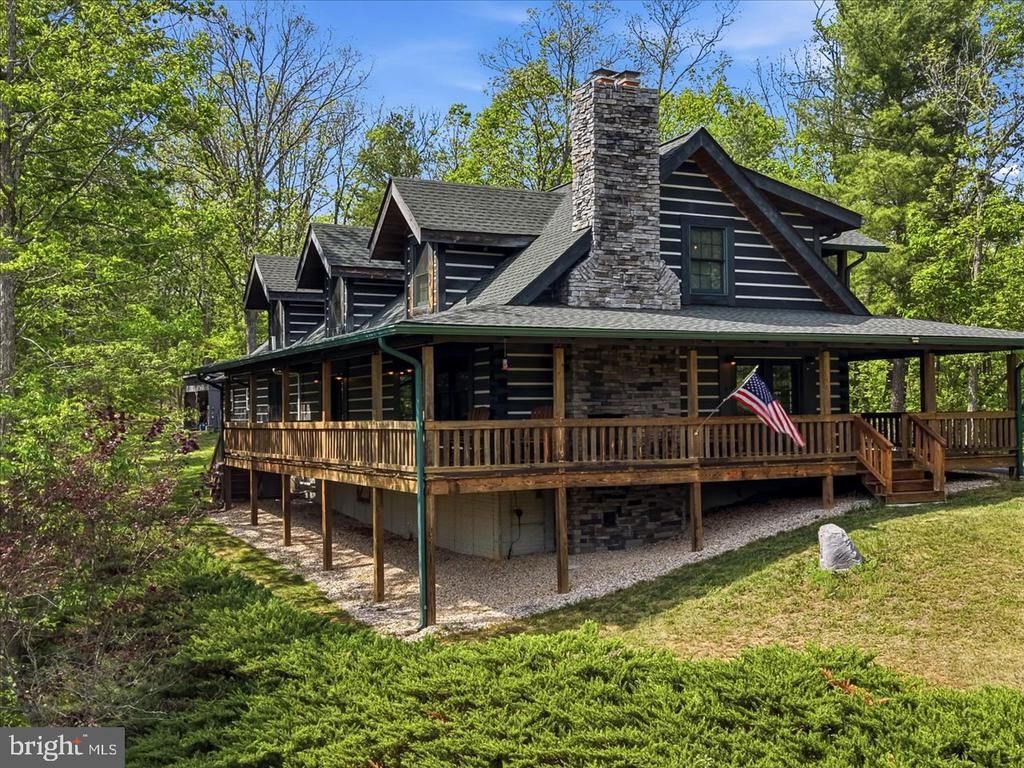
Discover the warmth, privacy and natural beauty of this one-of-a-kind log home, offered for the first time. Set on 5 wooded acres bordering the National Forest, this peaceful mountain retreat offers scenic views and endless opportunities to enjoy the outdoors. The inviting 2,570-square-foot floor plan is designed for comfortable everyday living, with the spacious primary suite conveniently located on the main level. Two fireplaces add warmth and character, while flexible spaces throughout the home provide plenty of options for guests, working from home, hobbies or additional sleeping accommodations. Relax in the three-season room or unwind on the expansive wraparound porch while taking in the sights and sounds of nature. A substantial detached outbuilding adds exceptional versatility, with climate-controlled space, an upper-level office and abundant room for vehicles, equipment, projects, recreation or storage. Two additional storage buildings provide even more functionality. With no HOA, generator provisions and fiber-optic availability, this exceptional property combines authentic log-home charm with the space, privacy and flexibility to create your ideal mountain lifestyle. Schedule your tour and experience this special setting.
Property Features
Property Type: Residential - Single Family
Cooling: Central A/C
Fireplaces: 2
Fuel Type: Propane - Owned, Electric
Garage: 2
Heating: Central, Forced Air
Home Style: Log Home
Lot Size: 5.00 Acres
Stories: 2.0
Taxes: $2,477
Year Built: 2007
Feature Descriptions
Additional Structures: Above Grade, Below Grade
Days on Site: 66
Exterior: Log
Fireplace: Gas/Propane, Wood
Lot Dimensions: 5.00 Acre(S)
Parking Notes: 2 Total Parking Spaces
Rooms: Living Room, Dining Room, Primary Bedroom, Bedroom 2,Kitchen, Bedroom 1,Study, Laundry, Loft, Office, Bonus Room, Primary Bathroom, Full Bath, Half Bath
Sewer: Private Septic Tank
SQFT Above Finished: 2570
SQFT Total Finished: 2570
Structure Type: Detached
Total Garage/Parking Spaces: 2
Water: Private/Community Water
Room Sizes
Living Room: 20 x 17 Level - Main
Kitchen: 13 x 11 Level - Main
Dining Room: 11 x 10 Level - Main
Primary Bedroom: 13 x 13 Level - Main
Primary Bathroom: 7 x 6 Level - Main
Half Bath: 6 x 5 Level - Main
Laundry: 11 x 7 Level - Main
Office: 19 x 6 Level - Main
Loft: 17 x 13 Level - Upper 1
Bedroom 1: 16 x 13 Level - Upper 1
Bedroom 2: 14 x 10 Level - Upper 1
Bonus Room: 20 x 15 Level - Upper 1
Study: 13 x 9 Level - Upper 1
Full Bath: 8 x 5 Level - Upper 1
Local Schools
School District: AUGUSTA COUNTY PUBLIC SCHOOLS
Listed By / Shown By
Listed By
Agency Name: RE/MAX Realty Specialists
Shown By
Agency Title: Massanutten Realty
Agency Phone: 540.289.6335

Estimate Your Payment
Estimated Payment
$ 3,895.27 per month $3,477.39 Principal & Interest $206.42 Property Tax $211.46 Homeowner's Insurance
237 Hodges Draft Lane | MLS# VAAG2002878
This single family home located at 237 Hodges Draft Lane, West Augusta, VA 24485 is currently listed for sale with an asking price of $725,000. This property was built in 2007 and has 3 bedrooms and 2 full and 1 partial baths with 2570 sq. ft. Hodges Draft Lane is located within the AUGUSTA COUNTY PUBLIC SCHOOLS school district. Search West Augusta real estate on www.massanuttenrealty.com today.