
BEDS5
BATHS2 full
SQUARE FEET1,976
MLS#VAFX2343188
STATUSACTIVE
PROPERTY TYPEResidential - Single Family
SUBDIVISIONRESTON
SCHOOLFAIRFAX COUNTY PUBLIC SCHOOLS
Property Description
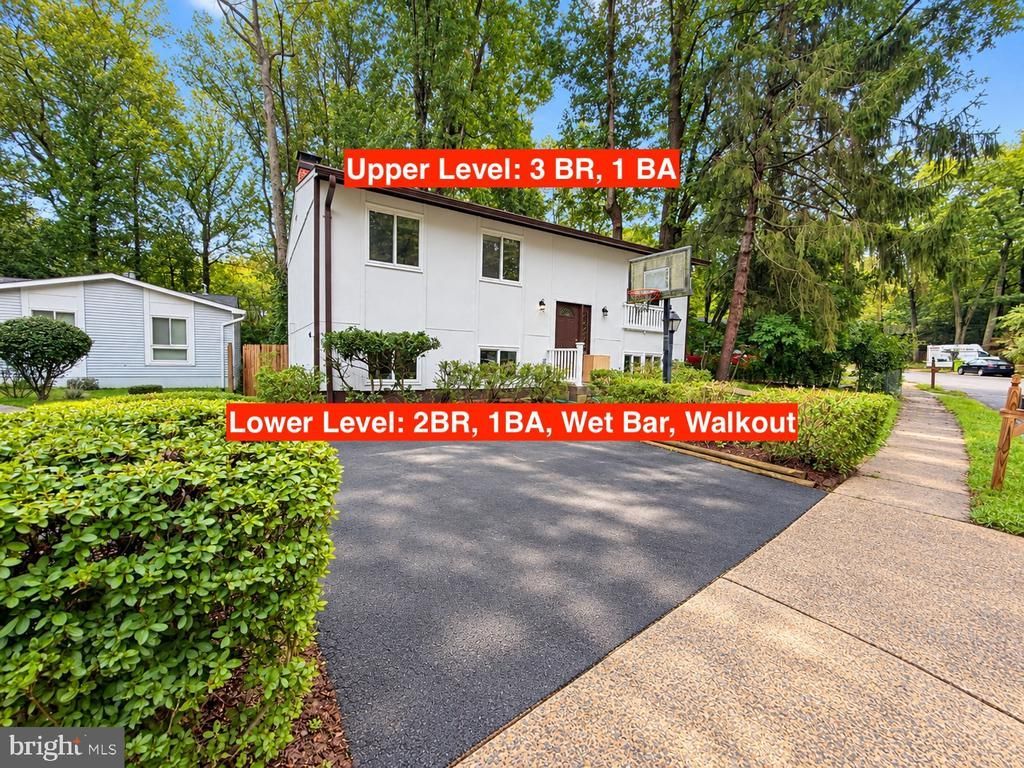
Welcome to 2368 Old Trade Drive, a FULLY RENOVATED (2026) gem featuring a private yard and modern upgrades throughout! Step inside to an inviting OPEN CONCEPT main level with a beautifully upgraded kitchen boasting BRAND NEW APPLIANCES, seamless dining and living areas, NEW FLOORING, and 2 FULLY RENOVATED BATHROOMS. The upper level features 3 SPACIOUS BEDROOMS and a sleek full bath. The light-filled FULL DAYLIGHT BASEMENT is a true standout—offering 2 ADDITIONAL BEDROOMS, a full bath, a cozy FIREPLACE, a WET BAR, and a convenient EGRESS WALKOUT with windows on two sides, making it perfect for an INDEPENDENT GUEST SUITE / AU PAIR SUITE. Enjoy peace of mind with the ROOF, HVAC, WATER HEATER, AND WASHER/DRYER ALL IN good condition. Step outside to a LARGE CUSTOM DECK perfect for outdoor entertaining, and take full advantage of all the premier RESTON ASSOCIATION AMENITIES, pools, trails, shopping, and dining nearby! SELLER IS EAGER TO REVIEW ALL OFFERS—SCHEDULE YOUR SHOWING TODAY AND ENJOY YOUR TOUR!
Property Features
Property Type: Residential - Single Family
Basement: Yes
Basement: Interior Access, Outside Entrance, Daylight, Full
Cooling: Central A/C
Fireplaces: 1
Fuel Type: Natural Gas
Heating: Forced Air
Home Style: Split Foyer
Lot Size: 0.11 Acres
Stories: 2.0
Taxes: $6,387
Year Built: 1971
Feature Descriptions
Additional Structures: Above Grade, Below Grade
Community Amenities: Basketball Courts, Common Grounds, Jog/Walk Path, Lake, Pickleball Courts, Picnic Area, Pool - Outdoor, Tennis Courts, Tot Lots/Playground, Water/Lake Privileges
Days on Site: 25
Exterior: Corrugated Siding, Mixed
Fireplace: Fireplace - Glass Doors
Flooring: Carpet, Ceramic Tile, Vinyl
HOA Fee: $852.00/Annually
Lot: Backs to Trees
Lot Dimensions: 0.11 Acre(S)
Pet Restrictions: No Pet Restrictions
Sewer: Public Sewer
Special View Info: Trees/Woods
SQFT Above Finished: 988
SQFT Below Finished: 988
SQFT Total Finished: 1976
Structure Type: Detached
Utilities: Natural Gas Available, Electric Available, Sewer Available, Water Available
Water: Public
Local Schools
High School: SOUTH LAKES
Middle School: HUGHES
Elementary School: TERRASET
School District: FAIRFAX COUNTY PUBLIC SCHOOLS
Listed By / Shown By
Listed By
Agency Name: Pearson Smith Realty, LLC
Shown By
Agency Title: Massanutten Realty
Agency Phone: 540.289.6335

Estimate Your Payment
Estimated Payment
$ 3,834.41 per month $3,112.87 Principal & Interest $532.25 Property Tax $189.29 Homeowner's Insurance
2368 Old Trail Drive | MLS# VAFX2343188
This single family home located at 2368 Old Trail Drive, Reston, VA 20191 is currently listed for sale with an asking price of $649,000. This property was built in 1971 and has 5 bedrooms and 2 full baths with 1976 sq. ft. Old Trail Drive is located in the RESTON subdivision within the FAIRFAX COUNTY PUBLIC SCHOOLS school district. Search RESTON real estate on www.massanuttenrealty.com today.