
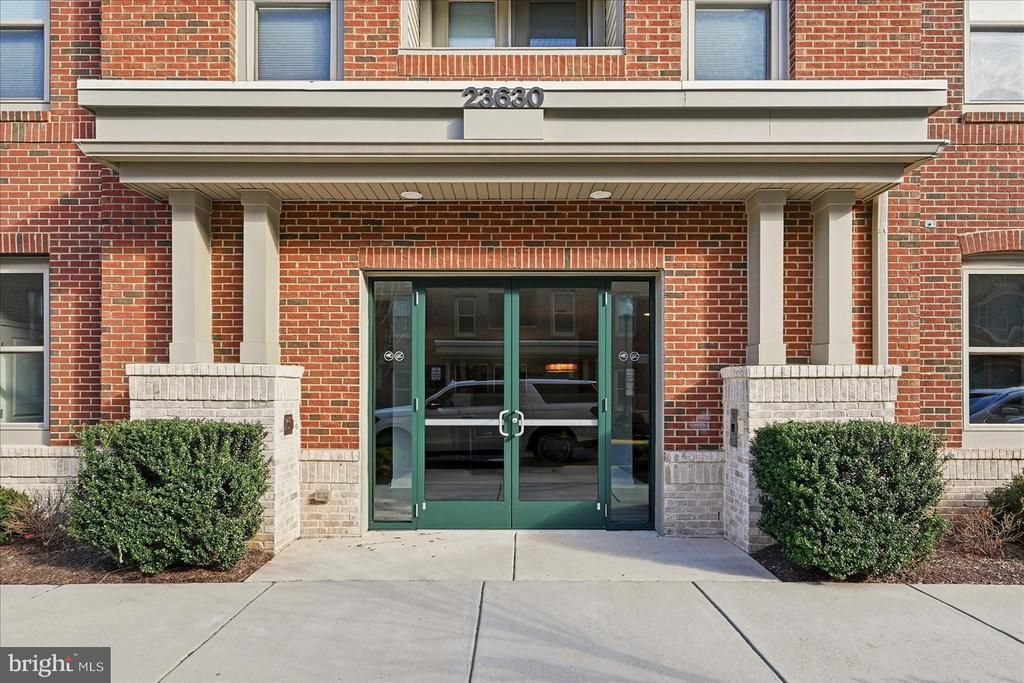
BEDS2
BATHS2 full
SQUARE FEET1,059
MLS#VALO2134764
STATUSACTIVE
PROPERTY TYPEResidential - Condominium
SUBDIVISIONBIRCHWOOD AT BRAMBLETON
SCHOOLLOUDOUN COUNTY PUBLIC SCHOOLS
Property Description
55+ Living in Birchwood at Brambleton with Garage. Sunny 2 Bedroom and 2 Full Bath Condo with 1 Car Garage with a Flexible Closing Timeline. Built in 2019, you will Love the Open Kitchen with Island, Plank Flooring, Laundry Room, and South Facing Balcony. The Primary Bedroom Suite offers a Walk in Closet and a Large Attached Bathroom with Walk in Shower. Parking is a breeze with the Attached Garage (G33) and Driveway. Condo Fee includes Internet, Cable TV, Trash, and Water. Elevators in Building. Pet Friendly Community with Many Amenities. The nearby Clubhouse offers Indoor and Outdoor Pools, Golf Simulator, Pickleball and Bocce Courts, Fishing Pier, Lake, Gym, Game Rooms, Walking Trails, and Much More. Walking Distance to Bram Quarter Retail and Just a Couple Miles to Brambleton Town Center. Easy access to Rt 50, Dulles Greenway, Toll Road, and Dulles Airport, and the Silver Line.
Property Features
Property Type: Residential - Condominium
Cooling: Central A/C
Fuel Type: Electric
Garage: 1
Heating: Central
Home Style: Contemporary
Stories: 1.0
Taxes: $3,286
Year Built: 2019
Feature Descriptions
Accessibility: Elevator
Additional Structures: Above Grade, Below Grade
Appliances: Built-In Microwave, Dishwasher, Disposal, Exhaust Fan, Oven/Range - Electric, Refrigerator, Icemaker, Washer, Dryer
Community Amenities: Club House, Common Grounds, Community Center, Exercise Room, Jog/Walk Path, Pool - Outdoor, Recreational Center, Tennis Courts, Pool - Indoor
Condo/Coop Fee: $435.58/Monthly
Days on Site: 3
Exterior: Masonry
Flooring: Luxury Vinyl Plank
HOA Fee: $265.13/Monthly
Interior: Elevator, Entry Level Bedroom, Floor Plan - Open, Kitchen - Island, Recessed Lighting, Upgraded Countertops, Walk-in Closet(s)
Parking Features: Concrete Driveway
Parking Notes: 2 Total Parking Spaces
Pet Restrictions: Dogs OK
Sewer: Public Sewer
SQFT Above Finished: 1059
SQFT Total Finished: 1059
Structure Type: Unit/Flat/Apartment
Total Garage/Parking Spaces: 2
Water: Public
Local Schools
School District: LOUDOUN COUNTY PUBLIC SCHOOLS
Listed By / Shown By
Listed By
Agency Name: EXP Realty, LLC
Shown By
Agency Title: Massanutten Realty
Agency Phone: 540.289.6335

Estimate Your Payment
Estimated Payment
$ 2,456.62 per month $2,057.66 Principal & Interest $273.83 Property Tax $125.13 Homeowner's Insurance
23630 Havelock Walk, Unit 305 | MLS# VALO2134764
This condo located at 23630 Havelock Walk, Unit 305, Ashburn, VA 20148 is currently listed for sale with an asking price of $429,000. This property was built in 2019 and has 2 bedrooms and 2 full baths with 1059 sq. ft. Havelock Walk, Unit 305 is located in the BIRCHWOOD AT BRAMBLETON subdivision within the LOUDOUN COUNTY PUBLIC SCHOOLS school district. Search BIRCHWOOD AT BRAMBLETON real estate on www.massanuttenrealty.com today.