
BEDS4
BATHS2 full 1 partial
SQUARE FEET3,262
MLS#VAFV2045984
STATUSACTIVE
PROPERTY TYPEResidential - Single Family
SUBDIVISIONPIONEER HEIGHTS
SCHOOLFREDERICK COUNTY PUBLIC SCHOOLS
Property Description
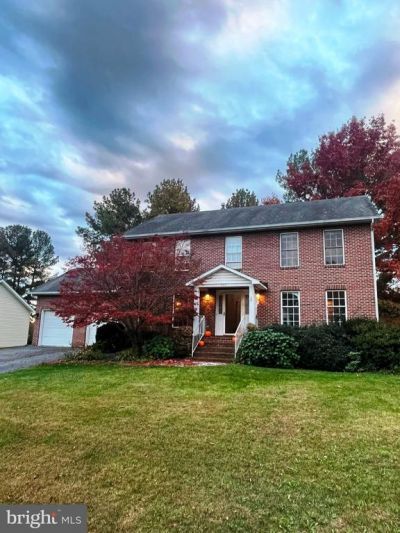
Don't miss this fabulous home in Pioneer Heights. You will love to enjoy the gourmet kitchen with gas stove, stainless steel appliances, granite counters and recessed lighting. Gleaming hardwood floors throughout the main level. Your backyard features a deck and has mature trees to cool you down on those warm summer evenings. Your family will enjoy the 4 bedrooms upstairs where your laundry room is. Your primary bedroom has cathedral ceilings, a walk-in closet, ceiling fan and a jetted tub with a separate shower and dual sink vanity. The basement is practically finished for extra living space if you need it. Included is a home warranty.
Property Features
Property Type: Residential - Single Family
Basement: Yes
Basement: Other, Partially Finished, Full, Rear Entrance, Walkout Stairs
Cooling: Heat Pump(s), Central A/C, Ceiling Fan(s)
Fireplaces: 1
Fuel Type: Natural Gas
Garage: 2
Heating: Forced Air
Home Style: Colonial
Lot Size: 0.33 Acres
Roof Type: Architectural Shingle
Stories: 3.0
Taxes: $2,428
Year Built: 1996
Feature Descriptions
Additional Structures: Above Grade, Below Grade
Appliances: Built-In Microwave, Built-In Range, Dishwasher, Dryer, Dryer - Electric, Exhaust Fan, Microwave, Oven - Single, Oven/Range - Gas, Refrigerator, Stainless Steel Appliances, Stove, Washer
Days on Site: 1
Electric: 200+ Amp Service
Exterior: Vinyl Siding, Brick Front
Fencing: Fully, Rear
Fireplace: Fireplace - Glass Doors, Gas/Propane
Flooring: Carpet, Hardwood
HOA Fee: $130.00/Annually
Interior: Breakfast Area, Bathroom - Walk-In Shower, Bathroom - Tub Shower, Bathroom - Jetted Tub, Carpet, Ceiling Fan(s), Crown Moldings, Family Room Off Kitchen, Floor Plan - Open, Floor Plan - Traditional, Formal/Separate Dining Room, Kitchen - Gourmet, Kitchen - Island, Primary Bath(s), Recessed Lighting, Skylight(s), Upgraded Countertops, Walk-in Closet(s), Wood Floors
Location: Rural
Lot: Partly Wooded
Lot Dimensions: 0.33 Acre(S)
Parking Features: Paved Driveway
Parking Notes: 4 Total Parking Spaces
Pet Restrictions: No Pet Restrictions
Sewer: Public Sewer
Special View Info: Garden/Lawn
SQFT Above Finished: 2452
SQFT Below Finished: 810
SQFT Total Finished: 3262
Structure Type: Detached
Total Garage/Parking Spaces: 4
Utilities: Cable TV, Natural Gas Available, Electric Available, Under Ground
Water: Public
Windows: Bay/Bow, Double Pane
Wooded: Yes
Local Schools
High School: MILLBROOK
Middle School: ADMIRAL RICHARD E BYRD
Elementary School: EVENDALE
School District: FREDERICK COUNTY PUBLIC SCHOOLS
Listed By / Shown By
Listed By
Agency Name: CENTURY 21 New Millennium
Shown By
Agency Title: Massanutten Realty
Agency Phone: 540.289.6335

Estimate Your Payment
Estimated Payment
$ 2,873.06 per month $2,517.63 Principal & Interest $202.33 Property Tax $153.10 Homeowner's Insurance
236 Asbury Road | MLS# VAFV2045984
This single family home located at 236 Asbury Road , Winchester, VA 22602 is currently listed for sale with an asking price of $524,900. This property was built in 1996 and has 4 bedrooms and 2 full and 1 partial baths with 3262 sq. ft. Asbury Road is located in the PIONEER HEIGHTS subdivision within the FREDERICK COUNTY PUBLIC SCHOOLS school district. Search PIONEER HEIGHTS real estate on www.massanuttenrealty.com today.