
BEDS3
BATHS2 full
SQUARE FEET1,352
MLS#682183
STATUSActive
PROPERTY TYPEResidential - Single Family
SUBDIVISIONHARMONY HILLS
Property Description
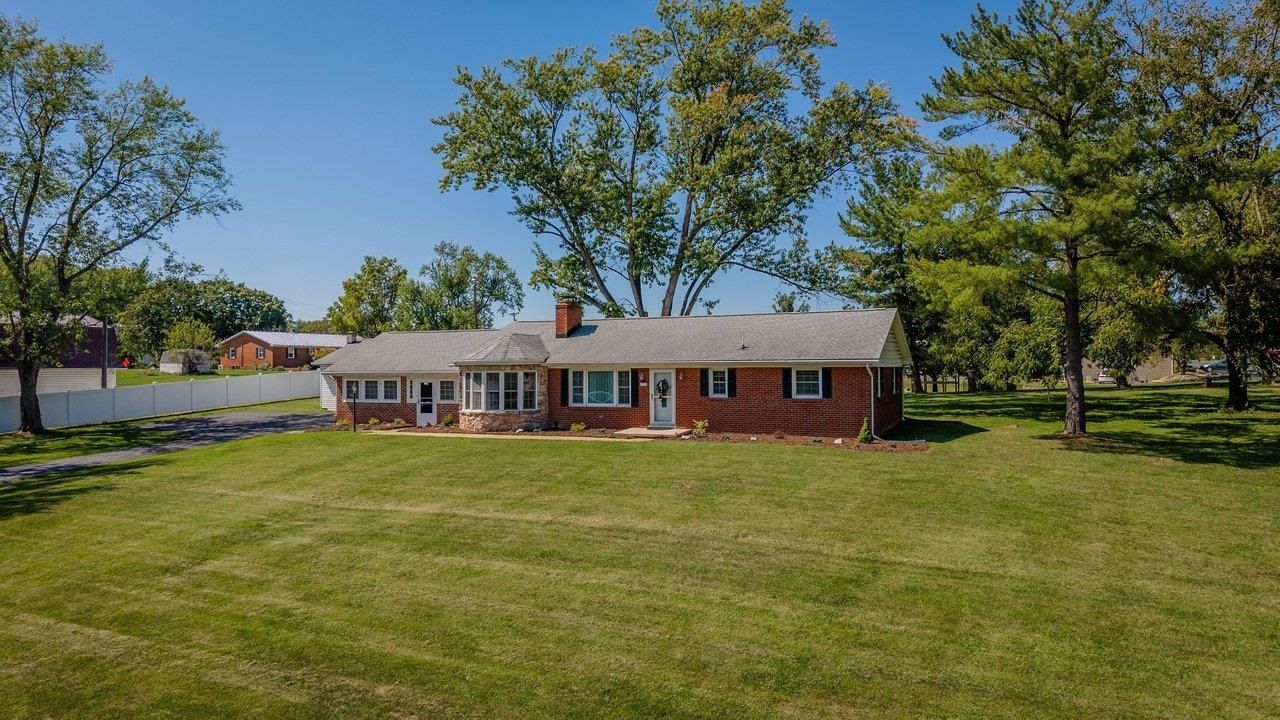
Space, convenience, and plenty of room to enjoy! This well-maintained 3-bedroom, 2 bath home offers a nice blend of comfort and functionality, all set on a spacious .92-acre lot in a quiet neighborhood. The large kitchen features warm oak cabinetry and plenty of workspace, while the inviting wood-burning fireplace creates a cozy living room gathering spot. The unfinished basement provides valuable storage space or future finished living area. Outdoors you'll appreciate the large deck and expansive yard. A 2-car attached garage, paved driveway, and an impressive 624 sq. ft. detached garage/workshop provide exceptional parking, storage, and workspace options. And the location is hard to beat, just minutes from grocery stores, banking, pharmacy, restaurants, and everyday conveniences. If you're looking for a comfortable home with room to live, work, and enjoy, this one is awaiting!
Property Features
Property Type: Residential - Single Family
Cooling: Central AC
Fireplaces: 1
Garage: 2
Heating: Forced Air, Oil
Home Style: Ranch
Lot Size: 0.92 Acres
Roof Type: Composition Shingle
Stories: 1.0
Taxes: $1,714
Year Built: 1969
Feature Descriptions
Basement: Yes
Days on Site: 1
Driveway: Asphalt
Exterior: Brick, Stone, Vinyl
Fireplace Location: Living Room
Flooring: Carpet, Hardwood
Foundation: Brick, Concrete Block
Kitchen: Formica Counter, Oak Cabinets
Laundry: Dryer, Dryer Hookup, Washer Hookup, Washer
Lot: Garden Spot, Landscaped, Nearly Level
Lot Dimensions: 0.92 Acre(s)
Sewer: Installed Conventional
Special View Info: Valley View, Residential View
Water: Public Water
Windows: 8' Ceilings, Double-hung Windows
Yard Features: Landscaped, Mature, Nearly Level, Sunny
Local Schools
High School: Broadway
Middle School: J. Frank Hillyard
Elementary School: Linville-Edom
Listed By / Shown By
Listed By
Agency Name: Old Dominion Realty Inc
Agency Phone: 540-433-2454
Shown By
Agency Title: Massanutten Realty
Agency Phone: 540.289.6335

Estimate Your Payment
Estimated Payment
$ 2,152.11 per month $1,894.10 Principal & Interest $142.83 Property Tax $115.18 Homeowner's Insurance
2325 Maple Dr | MLS# 682183
This single family home located at 2325 Maple Dr, Rockingham, VA 22801 is currently listed for sale with an asking price of $394,900. This property was built in 1969 and has 3 bedrooms and 2 full baths with 1352 sq. ft. Maple Dr is located in the HARMONY HILLS subdivision. Search HARMONY HILLS real estate on www.massanuttenrealty.com today.