
BEDS4
BATHS3 full 1 partial
SQUARE FEET1,600
MLS#VASH2015368
STATUSACTIVE
PROPERTY TYPEResidential - Single Family
SCHOOLSHENANDOAH COUNTY PUBLIC SCHOOLS
Property Description
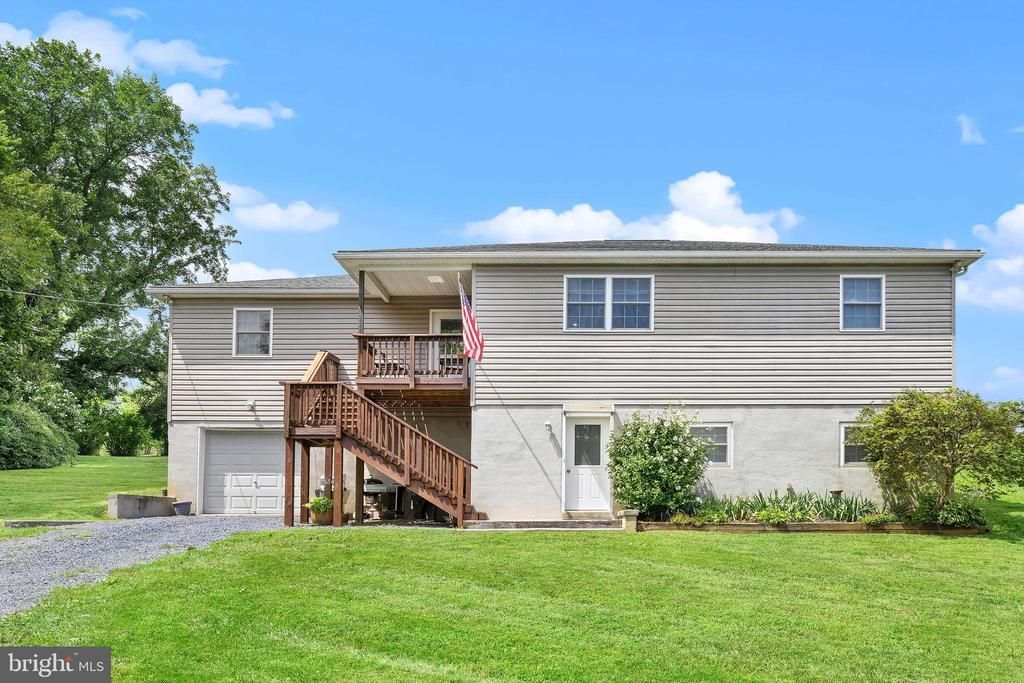
Come take a look at this beautifully manicured one acre lot near Strasburg. This impressive residence seamlessly blends main-level living with versatility. At the center of the home, an open-concept living and dining space revolves around a sunlit kitchen equipped with a large working island. The main level also features a thoughtfully designed split-bedroom layout ensuring maximum privacy. The primary suite sits on one side of the home, complete with its own bath. Two additional bedrooms and full bath are accessed off the main living area. A convenient half bath and separate laundry room complete the first level. Step outside to a private backyard with decking or watch the sunrise on the covered front porch. The lower level offers endless possibilities, featuring a private entrance that transforms it into an ideal in-law or guest suite. This space includes a kitchenette/bar, a full bath, a spacious rec room, a dedicated bedroom, and ample storage. Complete with a drive-under garage featuring massive storage capacity. This peaceful country retreat offers space, comfort, and flexibility.
Property Features
Property Type: Residential - Single Family
Basement: Daylight, Partial, Connecting Stairway, Front Entrance, Garage Access, Heated, Partially Finished, Walkout Level
Basement: Yes
Cooling: Central A/C
Fuel Type: Electric
Garage: 1
Heating: Heat Pump(s)
Home Style: Ranch/Rambler
Lot Size: 1.01 Acres
Roof Type: Architectural Shingle
Stories: 2.0
Taxes: $1,752
Year Built: 2009
Feature Descriptions
Additional Structures: Above Grade, Below Grade
Appliances: Built-In Microwave, Dishwasher, Dryer, Oven/Range - Electric, Refrigerator, Washer
Days on Site: 8
Exterior: Vinyl Siding
Exterior: Outbuilding(s)
Flooring: Laminated
Interior: 2nd Kitchen, Bar, Combination Dining/Living, Kitchen - Island
Lot: Cleared
Lot Dimensions: 1.01 Acre(S)
Parking Features: Gravel Driveway
Parking Notes: 5 Total Parking Spaces
Pet Restrictions: Dogs OK, Cats OK
Special View Info: Garden/Lawn
SQFT Above Finished: 1600
SQFT Total Finished: 1600
Structure Type: Detached
Total Garage/Parking Spaces: 5
Water: Well
Local Schools
School District: SHENANDOAH COUNTY PUBLIC SCHOOLS
Listed By / Shown By
Listed By
Agency Name: Johnston and Rhodes Real Estate
Shown By
Agency Title: Massanutten Realty
Agency Phone: 540.289.6335

Estimate Your Payment
Estimated Payment
$ 2,583.19 per month $2,297.48 Principal & Interest $146.00 Property Tax $139.71 Homeowner's Insurance
2323 Battlefield Road | MLS# VASH2015368
This single family home located at 2323 Battlefield Road, Fishers Hill, VA 22626 is currently listed for sale with an asking price of $479,000. This property was built in 2009 and has 4 bedrooms and 3 full and 1 partial baths with 1600 sq. ft. Battlefield Road is located within the SHENANDOAH COUNTY PUBLIC SCHOOLS school district. Search Fishers Hill real estate on www.massanuttenrealty.com today.