
BEDS3
BATHS2 full 1 partial
SQUARE FEET1,440
MLS#680524
STATUSActive
PROPERTY TYPEResidential - Townhouse
SUBDIVISIONTAMARACK TOWNHOMES
Property Description
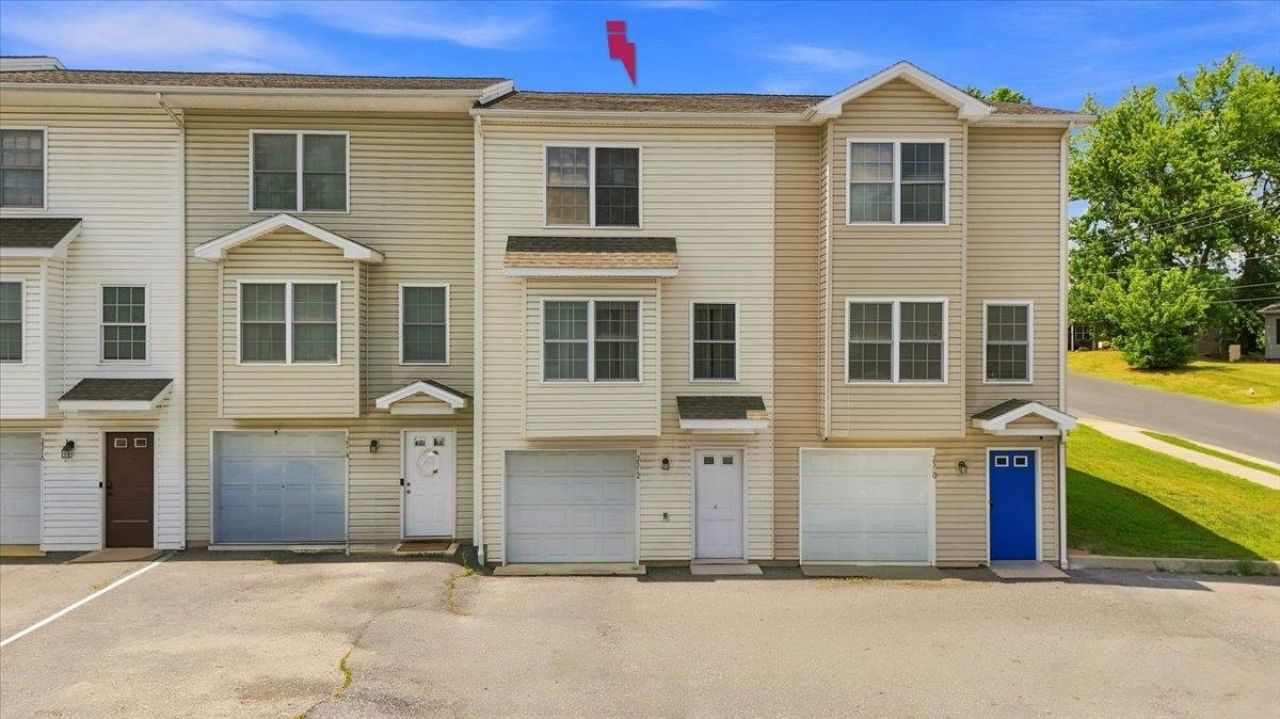
Conveniently located 3-bedroom, 2.5-bath townhouse in Harrisonburg City. The open floor plan features a spacious kitchen with breakfast bar, adjoining dining area, and a large living room filled with natural light. A rear deck located just off the kitchen provides a great space for relaxing or entertaining. Upstairs features a spacious primary bedroom with en-suite bath, two additional bedrooms, a full bathroom, and the added convenience of an upstairs laundry area. The lower level includes an attached garage as well as a separate unfinished basement area offering excellent potential to be finished and expanded into additional living space, a home office, gym, recreation room, or other flexible use. Currently leased at $2,200 per month with a strong rental history, making this a great opportunity for investors or future owner-occupants. Conveniently located near shopping, dining, schools, and other Harrisonburg amenities. Call today to schedule a showing!
Property Features
Property Type: Residential - Townhouse
Cooling: Central AC, Heat Pump
Garage: 1
Heating: Central Heat, Heat Pump
Lot Size: 0.05 Acres
Roof Type: Composition Shingle
Stories: 2.0
Year Built: 2007
Feature Descriptions
Attached Home: Interior Unit
Basement: Yes
Days on Site: 70
Exterior: Vinyl
Flooring: Carpet, Laminate, Linoleum, Luxury Vinyl Plank
Foundation: Concrete Block
Kitchen: Formica Counter, Wood Cabinets
Laundry: Dryer, Washer
Lot Dimensions: 0.05 Acre(s)
Sewer: Public Sewer
Special View Info: Residential View
Water: Public Water
Windows: 8' Ceilings
Local Schools
High School: Rocktown
Middle School: Skyline
Elementary School: Stone Spring
Listed By / Shown By
Listed By
Agency Name: Real Broker LLC
Agency Phone: 855-450-0442
Shown By
Agency Title: Massanutten Realty
Agency Phone: 540.289.6335

Estimate Your Payment
Estimated Payment
$ 1,627.67 per month $1,534.37 Principal & Interest $0.00 Property Tax (data not provided by mls) $93.30 Homeowner's Insurance
2312 Kendall Ln | MLS# 680524
This townhouse located at 2312 Kendall Ln, Harrisonburg, VA 22801 is currently listed for sale with an asking price of $319,900. This property was built in 2007 and has 3 bedrooms and 2 full and 1 partial baths with 1440 sq. ft. Kendall Ln is located in the TAMARACK TOWNHOMES subdivision. Search TAMARACK TOWNHOMES real estate on www.massanuttenrealty.com today.