
BEDS3
BATHS1 full
SQUARE FEET1,324
MLS#VAWR2015366
STATUSACTIVE
PROPERTY TYPEResidential - Single Family
SUBDIVISIONMARLOW
SCHOOLWARREN COUNTY PUBLIC SCHOOLS
Property Description
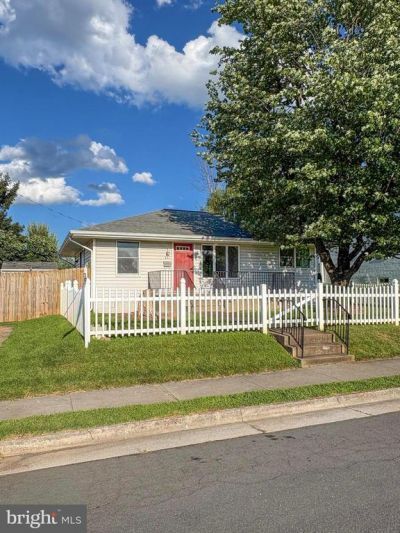
Welcome to this inviting 3-bedroom, 1-bath home offering approximately 1,324 square feet of comfortable living space on a pleasant 6,000 sq ft lot. Built in 1950, this classic Front Royal property is ready for its next chapter—some light TLC will transform it into your perfect retreat, and it’s thoughtfully priced under the tax-assessed value for exceptional opportunity. Step inside to a warm, functional layout featuring a cozy propane fireplace ideal for relaxing evenings. Outside, enjoy a hot tub hookup ready for your outdoor oasis, plus a convenient powered shed perfect for storage, hobbies, or a workshop. Nestled in a convenient location close to local amenities and major routes, this home offers strong potential for first-time buyers, investors, or anyone looking to customize a solid home with heart. Don’t miss this chance to create something special—schedule your private showing today!
Property Features
Property Type: Residential - Single Family
Cooling: Central A/C
Fireplaces: 1
Fuel Type: Propane - Leased
Heating: Hot Water
Home Style: Ranch/Rambler
Lot Size: 0.14 Acres
Roof Type: Shingle
Stories: 1.0
Taxes: $1,703
Year Built: 1950
Feature Descriptions
Accessibility: 2+ Access Exits
Additional Structures: Above Grade, Below Grade
Appliances: Built-In Microwave, Dishwasher, Disposal, Oven/Range - Electric, Refrigerator, Water Heater
Days on Site: 4
Electric: 200+ Amp Service
Exterior: Vinyl Siding, Block
Exterior: Sidewalks
Fencing: Vinyl, Wood
Fireplace: Gas/Propane
Flooring: Hardwood, Vinyl, Carpet, Partially Carpeted, Tile/Brick
Interior: Attic, Bathroom - Soaking Tub, Carpet, Ceiling Fan(s), Dining Area, Entry Level Bedroom, Skylight(s), Wood Floors
Location: Urban
Lot: Road Frontage
Lot Dimensions: 0.14 Acre(S)
Parking Notes: 2 Total Parking Spaces
Pet Restrictions: No Pet Restrictions
Sewer: Public Sewer
Special View Info: Street
SQFT Above Finished: 1324
SQFT Total Finished: 1324
Structure Type: Twin/Semi-Detached
Total Garage/Parking Spaces: 2
Utilities: Propane
Water: Public
Windows: Skylights
Local Schools
School District: WARREN COUNTY PUBLIC SCHOOLS
Listed By / Shown By
Listed By
Agency Name: Burch Real Estate Group, LLC
Shown By
Agency Title: Massanutten Realty
Agency Phone: 540.289.6335

Estimate Your Payment
Estimated Payment
$ 1,413.43 per month $1,198.62 Principal & Interest $141.92 Property Tax $72.89 Homeowner's Insurance
231 Manassas Avenue | MLS# VAWR2015366
This single family home located at 231 Manassas Avenue, Front Royal, VA 22630 is currently listed for sale with an asking price of $249,900. This property was built in 1950 and has 3 bedrooms and 1 full baths with 1324 sq. ft. Manassas Avenue is located in the MARLOW subdivision within the WARREN COUNTY PUBLIC SCHOOLS school district. Search MARLOW real estate on www.massanuttenrealty.com today.