
BEDS5
BATHS4 full 1 partial
SQUARE FEET3,902
MLS#VAFX2324518
STATUSACTIVE
PROPERTY TYPEResidential - Single Family
SUBDIVISIONWESTMORE GARDENS
SCHOOLFAIRFAX COUNTY PUBLIC SCHOOLS
Property Description
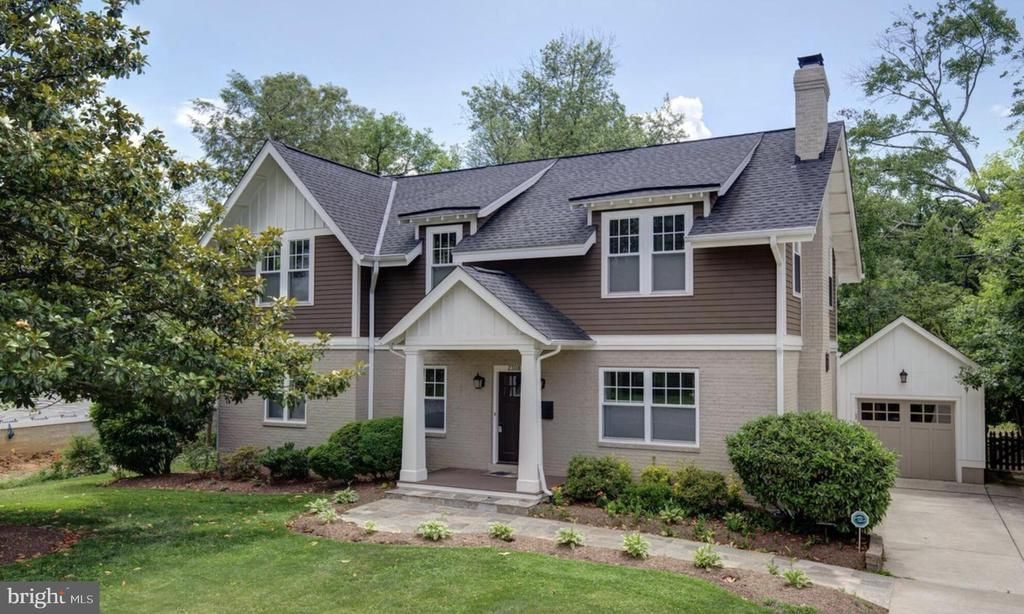
Also available for rent at $6,500 per month. Updated in 2011, this beautiful move-in-ready 5-bedroom, 4.5-bath Craftsman home is located in the highly sought-after school district. Filled with natural light, it features a gourmet kitchen with an oversized island, formal dining room, and spacious family room. Enjoy the screened porch, open deck, and large backyard. The upper level consists of four bedrooms, including a primary suite with a walk-in closet and spacious dual shower. With 2,676 sq ft above grade plus a 1,226 sq ft basement featuring a fifth bedroom, office, and flexible living space, this home provides exceptional versatility. Conveniently located just 1.2 miles from East Falls Church Metro Station and approximately 20 minutes from downtown DC, this home provides an exceptional blend of space, style, schools, and location.
Property Features
Property Type: Residential - Single Family
Basement: Yes
Basement: Daylight, Partial, Fully Finished, Outside Entrance
Cooling: Ceiling Fan(s), Central A/C
Fireplaces: 1
Garage: 1
Heating: 90% Forced Air, Heat Pump(s)
Home Style: Craftsman
Lot Size: 0.24 Acres
Stories: 3.0
Taxes: $17,215
Year Built: 1951
Feature Descriptions
Additional Structures: Above Grade
Appliances: Refrigerator, Oven/Range - Gas, Range Hood, Microwave, Dishwasher, Washer, Dryer
Days on Site: 56
Exterior: Brick Front, Frame
Interior: Ceiling Fan(s), Crown Moldings, Formal/Separate Dining Room, Kitchen - Island, Primary Bath(s), Walk-in Closet(s), Wood Floors
Lot Dimensions: 0.24 Acre(S)
Parking Notes: 1 Total Parking Spaces
Sewer: Public Septic
SQFT Above Finished: 3902
SQFT Total Finished: 3902
Structure Type: Detached
Total Garage/Parking Spaces: 1
Water: Public
Local Schools
School District: FAIRFAX COUNTY PUBLIC SCHOOLS
Listed By / Shown By
Listed By
Agency Name: BEYCOME BROKERAGE REALTY LLC
Shown By
Agency Title: Massanutten Realty
Agency Phone: 540.289.6335

Estimate Your Payment
Estimated Payment
$ 9,829.90 per month $7,914.07 Principal & Interest $1,434.58 Property Tax $481.25 Homeowner's Insurance
2308 Westmoreland Street | MLS# VAFX2324518
This single family home located at 2308 Westmoreland Street, Falls Church, VA 22046 is currently listed for sale with an asking price of $1,650,000. This property was built in 1951 and has 5 bedrooms and 4 full and 1 partial baths with 3902 sq. ft. Westmoreland Street is located in the WESTMORE GARDENS subdivision within the FAIRFAX COUNTY PUBLIC SCHOOLS school district. Search WESTMORE GARDENS real estate on www.massanuttenrealty.com today.