
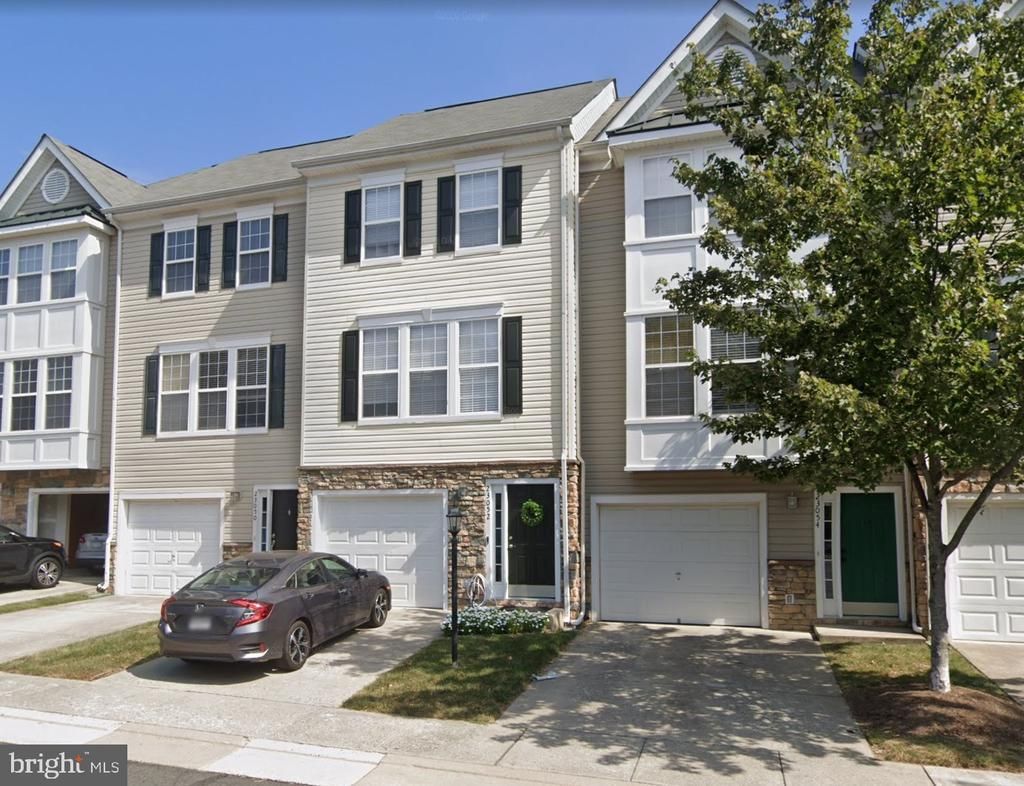
BEDS3
BATHS3 full
SQUARE FEET1,460
MLS#VALO2134312
STATUSACTIVE
PROPERTY TYPERental - Townhouse
SUBDIVISIONPARKSIDE AT DULLES
SCHOOLLOUDOUN COUNTY PUBLIC SCHOOLS
Property Description
Welcome Home! 3 Bedrooms, 3 Full Bathrooms, 3 Levels, 1 Car Garage and 1,500 Sq Ft. Bright and open floor plan. Fully upgraded throughout! Upgraded kitchen with SS appliances and quartz countertops. Features all new flooring, fixtures, HVAC, and renovated bathrooms! The Upper level has 2 bedrooms with ceiling fans and walk-in closets and 2 fully renovated bathrooms. One bedroom and full bathroom conveniently located on entry level. Washer/ Dryer on entry level. Community amenities include fitness center, club house, outdoor pool, common area maintenance and trash pickup. Conveniently located less than a mile away from Dulles International Airport, major commuter routes, Dulles Town Center Mall and W&OD Trail.
Property Features
Property Type: Rental - Townhouse
Cooling: Ceiling Fan(s), Central A/C, Programmable Thermostat
Fuel Type: Natural Gas
Garage: 1 car attached
Heating: 90% Forced Air, Programmable Thermostat
Lot Size: 0.00 Acre(S)
Stories: 3.0
Year Built: 2004
Feature Descriptions
Additional Structures: Above Grade, Below Grade
Appliances: Built-In Microwave, Dishwasher, Disposal, Dryer, Microwave, Refrigerator, Stainless Steel Appliances, Stove, Washer, Water Heater
Building Name: PARKSIDE AT DULLES
Days on Site: 6
Exterior: Combination
Fencing: Partially
Interior: Breakfast Area, Ceiling Fan(s), Combination Kitchen/Living, Entry Level Bedroom, Floor Plan - Open, Upgraded Countertops, Window Treatments, Wood Floors
Lot Dimensions: 0.00 Acre(S)
Pet Restrictions: Case by Case Basis
Rent Includes: Common Area Maintenance, Community Center, HOA/Condo Fee, Snow Removal, Trash Removal
Sewer: Public Sewer
SQFT Above Finished: 1460
SQFT Total Finished: 1460
Structure Type: Interior Row/Townhouse
Total Garage/Parking Spaces: 1
Water: Public
Local Schools
High School: PARK VIEW
Middle School: STERLING
Elementary School: FOREST GROVE
School District: LOUDOUN COUNTY PUBLIC SCHOOLS
Listed By / Shown By
Listed By
Agency Name: Pearson Smith Realty, LLC
Shown By
Agency Title: Massanutten Realty
Agency Phone: 540.289.6335

23052 Fontwell Square | MLS# VALO2134312
This property located at 23052 Fontwell Square, Sterling, VA 20166 is currently listed for rent with an asking price of $2,950 / Monthly. Fontwell Square is located within the LOUDOUN COUNTY PUBLIC SCHOOLS school district. Search Sterling real estate on www.massanuttenrealty.com today.