
BEDS4
BATHS4 full 1 partial
SQUARE FEET3,158
MLS#VAFX2332996
STATUSACTIVE
PROPERTY TYPEResidential - Single Family
SUBDIVISIONLOCUST RIDGE
SCHOOLFAIRFAX COUNTY PUBLIC SCHOOLS
Property Description
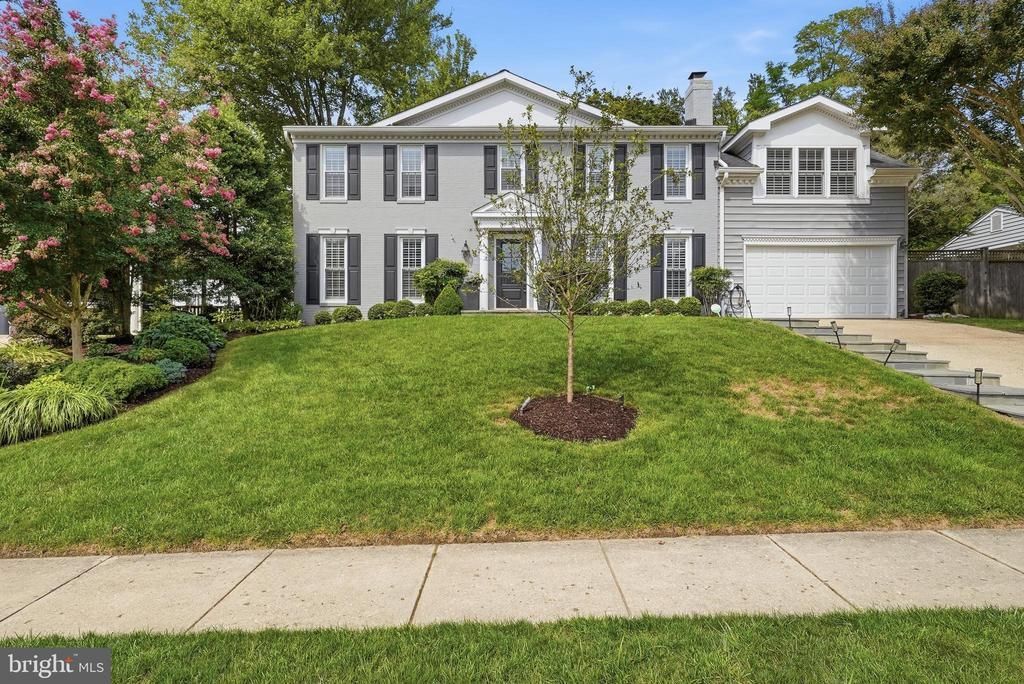
Enjoy the best of Falls Church living in this beautifully updated home, nestled on a quiet cul-de-sac street and offering generous living spaces, timeless finishes, and an unbeatable location. Situated within the Haycock Elementary, Longfellow Middle, and McLean High School pyramid, the home is just 1.2 miles from the Metro and less than one mile from the City of Falls Church's vibrant Main Street, with its popular restaurants, boutiques, parks, and year-round community events. Offering three finished levels of thoughtfully designed living space, this home has been refreshed with new interior paint and refinished hardwood floors throughout the main level. The upper level features four spacious bedrooms, a versatile den, and three full bathrooms, including an award-winning, Michael Nash primary bedroom addition with vaulted ceilings, a walk-in closet, and a spa-inspired marble bathroom complete with a soaking tub, oversized walk-in shower, and skylights that fill the space with natural light. Two generously sized secondary bathrooms and a convenient upper-level laundry room complete the bedroom level. The main level is designed for both everyday living and entertaining. Enjoy a spacious living room with a gas fireplace, an elegant formal dining room with sliding glass doors leading to the expansive rear deck, and a gourmet kitchen featuring white cabinetry, stainless steel appliances, double ovens, a marble backsplash, and abundant counter space. The kitchen flows seamlessly into the inviting family room with a cozy wood-burning fireplace. A convenient powder room completes the main level. The finished walk-up lower level provides exceptional flexibility with a large recreation room, custom built-in bar, full bathroom, and an oversized utility/storage room. Outside, you'll find an entertainer's dream backyard featuring an expansive deck, stone patio, built-in fire pit, hot tub, mature custom landscaping, and a storage shed, creating the perfect setting for relaxing or hosting parties. A two-car garage adds even more convenience. Recently updated systems: hot water heater (2024), HVAC (2023), heat pump (2025). With an unbeatable location, generous living spaces, and exceptional indoor and outdoor amenities, this is a rare opportunity to own a truly special home in the heart of Falls Church.
Property Features
Property Type: Residential - Single Family
Basement: Connecting Stairway, Improved, Interior Access, Outside Entrance, Side Entrance, Walkout Stairs
Basement: Yes
Cooling: Central A/C
Fireplaces: 2
Fuel Type: Natural Gas
Garage: 2
Heating: Forced Air
Home Style: Colonial
Lot Size: 0.20 Acres
Stories: 3.0
Taxes: $17,620
Year Built: 1973
Feature Descriptions
Additional Structures: Above Grade, Below Grade
Appliances: Built-In Microwave, Cooktop, Dishwasher, Disposal, Exhaust Fan, Icemaker, Oven - Wall, Stainless Steel Appliances, Washer, Dryer
Days on Site: 19
Exterior: Exterior Lighting, Hot Tub, Sidewalks
Exterior: Aluminum Siding, Brick
Fireplace: Wood, Gas/Propane
Flooring: Hardwood, Carpet, Ceramic Tile
Interior: Bathroom - Walk-In Shower, Breakfast Area, Built-Ins, Chair Railings, Crown Moldings, Dining Area, Family Room Off Kitchen, Floor Plan - Traditional, Formal/Separate Dining Room, Kitchen - Gourmet, Recessed Lighting, Walk-in Closet(s), Wet/Dry Bar, Window Treatments, Wood Floors, Bathroom - Soaking Tub
Lot Dimensions: 0.20 Acre(S)
Parking Notes: 2 Total Parking Spaces
Rooms: Living Room, Dining Room, Primary Bedroom, Bedroom 2,Bedroom 3,Bedroom 4,Kitchen, Family Room, Den, Laundry, Recreation Room, Utility Room, Bathroom 2,Bathroom 3,Primary Bathroom
Sewer: Public Sewer
SQFT Above Finished: 2468
SQFT Below Finished: 690
SQFT Total Finished: 3158
Structure Type: Detached
Total Garage/Parking Spaces: 2
Water: Public
Local Schools
High School: MCLEAN
Middle School: LONGFELLOW
Elementary School: HAYCOCK
School District: FAIRFAX COUNTY PUBLIC SCHOOLS
Listed By / Shown By
Listed By
Agency Name: RE/MAX Allegiance
Shown By
Agency Title: Massanutten Realty
Agency Phone: 540.289.6335

Estimate Your Payment
Estimated Payment
$ 10,041.73 per month $8,081.94 Principal & Interest $1,468.33 Property Tax $491.46 Homeowner's Insurance
2304 Locust Ridge Court | MLS# VAFX2332996
This single family home located at 2304 Locust Ridge Court, Falls Church, VA 22046 is currently listed for sale with an asking price of $1,685,000. This property was built in 1973 and has 4 bedrooms and 4 full and 1 partial baths with 3158 sq. ft. Locust Ridge Court is located in the LOCUST RIDGE subdivision within the FAIRFAX COUNTY PUBLIC SCHOOLS school district. Search LOCUST RIDGE real estate on www.massanuttenrealty.com today.