
BEDS3
BATHS2 full
SQUARE FEET1,575
MLS#VAMA2002934
STATUSACTIVE UNDER CONTRACT
PROPERTY TYPEResidential - Single Family
SCHOOLMADISON COUNTY PUBLIC SCHOOLS
Property Description
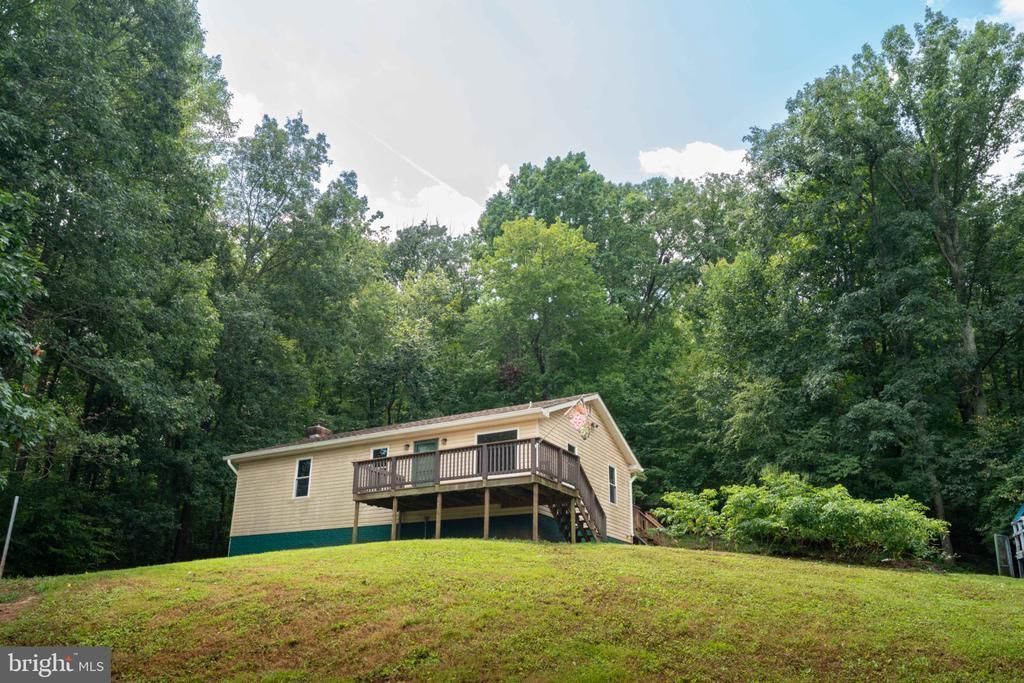
Enjoy peaceful country living on 3 acres with beautiful mountain and countryside views! This 3-bedroom, 2-bath home offers plenty of space inside and out, including hardwood flooring throughout the living room, dining room and kitchen, stainless steel appliances, and a partially finished basement with additional space for recreation, storage or hobbies. Outside, you’ll find a spacious detached two-car garage with a workshop area, plus plenty of open space to enjoy the privacy and rural setting. Major recent improvements include new windows and doors in 2024 and new gutters with 6-inch leaf guards, adding both value and peace of mind. With acreage, mountain views, privacy, a workshop and room to spread out, this property offers a great combination of functionality and country living
Property Features
Property Type: Residential - Single Family
Basement: Yes
Basement: Partially Finished, Full, Walkout Level
Cooling: Central A/C
Fireplaces: 1
Fuel Type: Electric
Garage: 2
Heating: Heat Pump(s)
Home Style: Ranch/Rambler
Lot Size: 3.00 Acres
Roof Type: Shingle
Stories: 1.0
Taxes: $1,700
Year Built: 1990
Feature Descriptions
Additional Structures: Above Grade, Below Grade
Appliances: Dishwasher, Microwave, Oven/Range - Electric, Refrigerator, Washer/Dryer Hookups Only, Range Hood, Water Heater
Days on Site: 51
Exterior: Vinyl Siding
Fireplace: Gas/Propane
Flooring: Carpet, Vinyl, Hardwood
Interior: Ceiling Fan(s), Dining Area, Entry Level Bedroom, Family Room Off Kitchen, Floor Plan - Traditional, Kitchen - Eat-In
Lot: Backs to Trees, Front Yard, Landscaping, Open, Private, Rural, Sloping, Trees/Wooded
Lot Dimensions: 3.00 Acre(S)
Number of Rooms: 5
Parking Notes: 2 Total Parking Spaces
Sewer: Private Septic Tank
Special View Info: Garden/Lawn, Mountain, Panoramic, Trees/Woods
SQFT Above Finished: 1050
SQFT Below Finished: 525
SQFT Total Finished: 1575
Structure Type: Detached
Total Garage/Parking Spaces: 2
Water: Private
Wooded: Yes
Local Schools
High School: MADISON COUNTY
Middle School: MADISON
Elementary School: MADISON
School District: MADISON COUNTY PUBLIC SCHOOLS
Listed By / Shown By
Listed By
Agency Name: The Hogan Group Real Estate
Shown By
Agency Title: Massanutten Realty
Agency Phone: 540.289.6335

Estimate Your Payment
Estimated Payment
$ 2,049.69 per month $1,798.65 Principal & Interest $141.67 Property Tax $109.38 Homeowner's Insurance
2302 Thoroughfare Road | MLS# VAMA2002934
This single family home located at 2302 Thoroughfare Road, Brightwood, VA 22715 is currently listed for sale with an asking price of $375,000. This property was built in 1990 and has 3 bedrooms and 2 full baths with 1575 sq. ft. Thoroughfare Road is located within the MADISON COUNTY PUBLIC SCHOOLS school district. Search Brightwood real estate on www.massanuttenrealty.com today.