
BEDS3
BATHS2 full
SQUARE FEET2,088
MLS#VALV2001214
STATUSACTIVE
PROPERTY TYPEResidential - Single Family
SCHOOLLANCASTER COUNTY PUBLIC SCHOOLS
Property Description
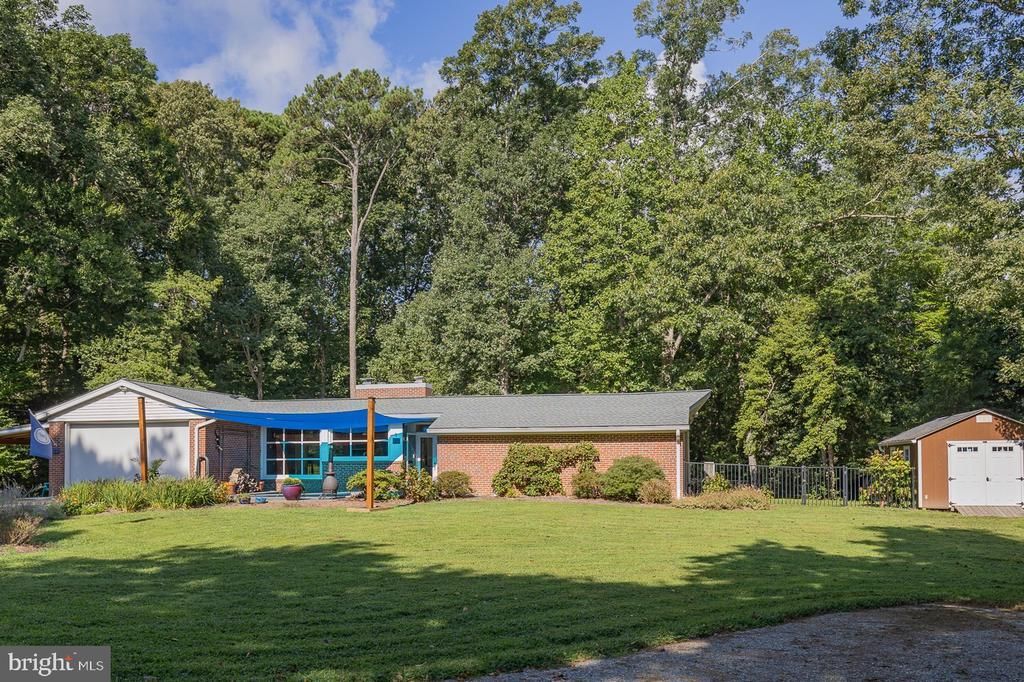
This rare mid-century modern brick home updated to embrace the striking MCM design and aesthetic is set on 1.7 private acres within walking distance to the town of Kilmarnock. The open-concept living and dining space spans 1,788 square feet on the main level. With beam ceilings, designer lighting and warm hardwood floors, it anchors around a cozy gas fireplace and a breathtaking wall of modern windows overlooking the wooded backdrop. This great room features a wall of custom built in shelving and direct access to the screen porch and a back yard patio with fenced in "zen" garden area. The bright kitchen includes a huge east‑facing window, eating area, new gas range and dishwasher (2025) and a 1950s french-door wall oven that still works flawlessly. Opposite the living space are 3 large bedrooms, to include a primary ensuite, full hall bath and ample closets with new shelving. The lower level adds 300 sq ft of finished living space and a separate laundry room with storage. Additional upgrades include a new roof, new doors and windows, new HVAC, new water heater, new detached shed, new graveled parking area and new covered patio adjoining the oversized two car attached garage. This gem of a home offers privacy, convenience, and timeless architectural character.
Property Features
Property Type: Residential - Single Family
Basement: Interior Access
Basement: Yes
Cooling: Heat Pump(s)
Fireplaces: 2
Fuel Type: Electric
Garage: 2
Heating: Heat Pump(s)
Home Style: Contemporary
Lot Size: 1.70 Acres
Roof Type: Composite
Stories: 1.0
Taxes: $1,690
Year Built: 1956
Feature Descriptions
Additional Structures: Above Grade, Below Grade
Appliances: Dishwasher, Dryer, Extra Refrigerator/Freezer, Microwave, Oven/Range - Gas, Oven - Wall, Refrigerator, Washer, Water Heater
Exterior: Brick
Exterior: Outbuilding(s)
Fencing: Partially
Fireplace: Gas/Propane
Interior: Breakfast Area, Combination Dining/Living, Entry Level Bedroom, Kitchen - Eat-In, Primary Bath(s), Wood Floors
Lot: Backs to Trees, Landscaping
Lot Dimensions: 1.70 Acre(S)
Parking Notes: 2 Total Parking Spaces
Sewer: Public Sewer
SQFT Above Finished: 1788
SQFT Below Finished: 300
SQFT Total Finished: 2088
Structure Type: Detached
Total Garage/Parking Spaces: 2
Utilities: Cable TV, Propane, Sewer Available, Water Available
Water: Public
Local Schools
School District: LANCASTER COUNTY PUBLIC SCHOOLS
Listed By / Shown By
Listed By
Agency Name: Cobblestone Realty Inc.
Shown By
Agency Title: Massanutten Realty
Agency Phone: 540.289.6335

Estimate Your Payment
Estimated Payment
$ 2,425.38 per month $2,153.59 Principal & Interest $140.83 Property Tax $130.96 Homeowner's Insurance
23 Oak Ridge Drive | MLS# VALV2001214
This single family home located at 23 Oak Ridge Drive , Kilmarnock, VA 22482 is currently listed for sale with an asking price of $449,000. This property was built in 1956 and has 3 bedrooms and 2 full baths with 2088 sq. ft. Oak Ridge Drive is located within the LANCASTER COUNTY PUBLIC SCHOOLS school district. Search Kilmarnock real estate on www.massanuttenrealty.com today.