
BEDS6
BATHS5 full
SQUARE FEET4,181
MLS#VALO2135030
STATUSPENDING
PROPERTY TYPEResidential - Single Family
SUBDIVISIONBRAMBLETON
SCHOOLLOUDOUN COUNTY PUBLIC SCHOOLS
Property Description
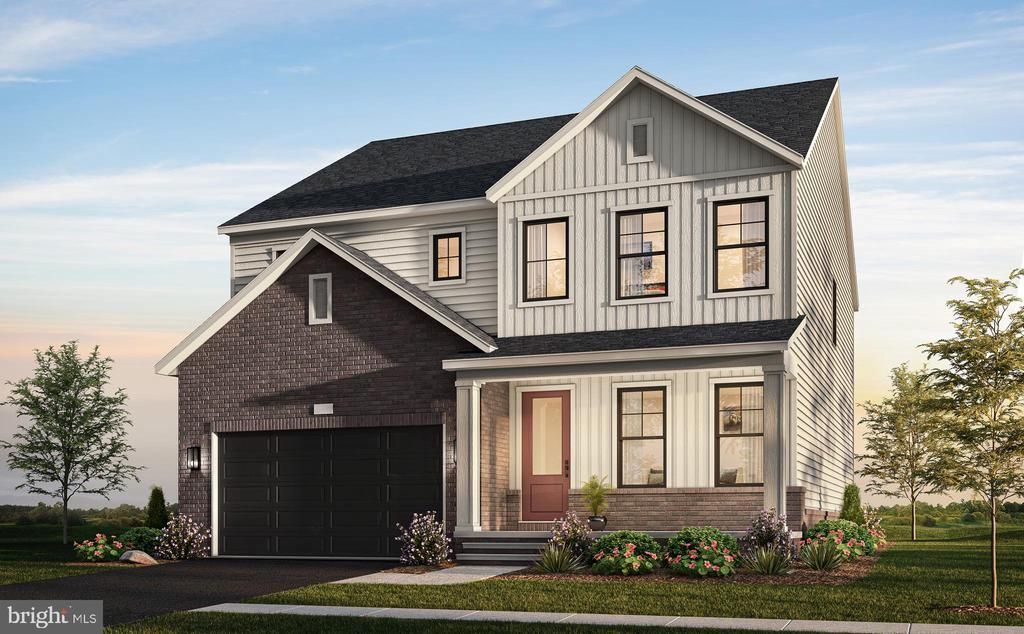
Final homesites now available! Pricing is listed before selections, giving you the chance to personalize cabinetry, countertops, and finishes to create your dream home. This incredible single family home offers an open main level with a spacious great room, a light-filled dining room, and an impressive kitchen with a large island and a walk-in pantry. The main level also has a guest suite with a full bath. The second floor features a luxurious primary suite, a cozy loft, and three secondary bedrooms, including one with its own private bath. The lower level includes an expansive rec room, an additional bedroom, and a full bath. Photos shown are of similar home.
Property Features
Property Type: Residential - Single Family
Basement: Yes
Basement: Full
Cooling: Central A/C
Fuel Type: Natural Gas
Garage: 2
Heating: Forced Air
Lot Size: 0.13 Acres
Stories: 3.0
Taxes: $0
Year Built: 2027
Feature Descriptions
Additional Structures: Above Grade, Below Grade
Appliances: Dishwasher, Disposal, Refrigerator, Built-In Microwave, Cooktop, Oven - Wall, Humidifier
Days on Site: 54
Exterior: Vinyl Siding, Brick
HOA Fee: $207.53/Monthly
Interior: Dining Area, Combination Kitchen/Dining, Kitchen - Island, Walk-in Closet(s), Entry Level Bedroom, Floor Plan - Open, Pantry
Lot: Rear Yard
Lot Dimensions: 0.13 Acre(S)
Parking Features: Asphalt Driveway
Parking Notes: 2 Total Parking Spaces
Pet Restrictions: No Pet Restrictions
SQFT Above Finished: 3405
SQFT Below Finished: 776
SQFT Total Finished: 4181
Structure Type: Detached
Total Garage/Parking Spaces: 2
Local Schools
School District: LOUDOUN COUNTY PUBLIC SCHOOLS
Listed By / Shown By
Listed By
Agency Name: Monument Sotheby's International Realty
Shown By
Agency Title: Massanutten Realty
Agency Phone: 540.289.6335

Estimate Your Payment
Estimated Payment
$ 6,163.49 per month $5,810.17 Principal & Interest $0.00 Property Tax (data not provided by mls) $353.31 Homeowner's Insurance
22733 Stratus Place | MLS# VALO2135030
This single family home located at 22733 Stratus Place, Ashburn, VA 20148 is currently listed for sale with an asking price of $1,211,360. This property was built in 2027 and has 6 bedrooms and 5 full baths with 4181 sq. ft. Stratus Place is located in the BRAMBLETON subdivision within the LOUDOUN COUNTY PUBLIC SCHOOLS school district. Search BRAMBLETON real estate on www.massanuttenrealty.com today.