
BEDS3
BATHS3 full 1 partial
SQUARE FEET2,239
MLS#680310
STATUS
PROPERTY TYPEResidential -
SUBDIVISIONBELVEDERE
Property Description
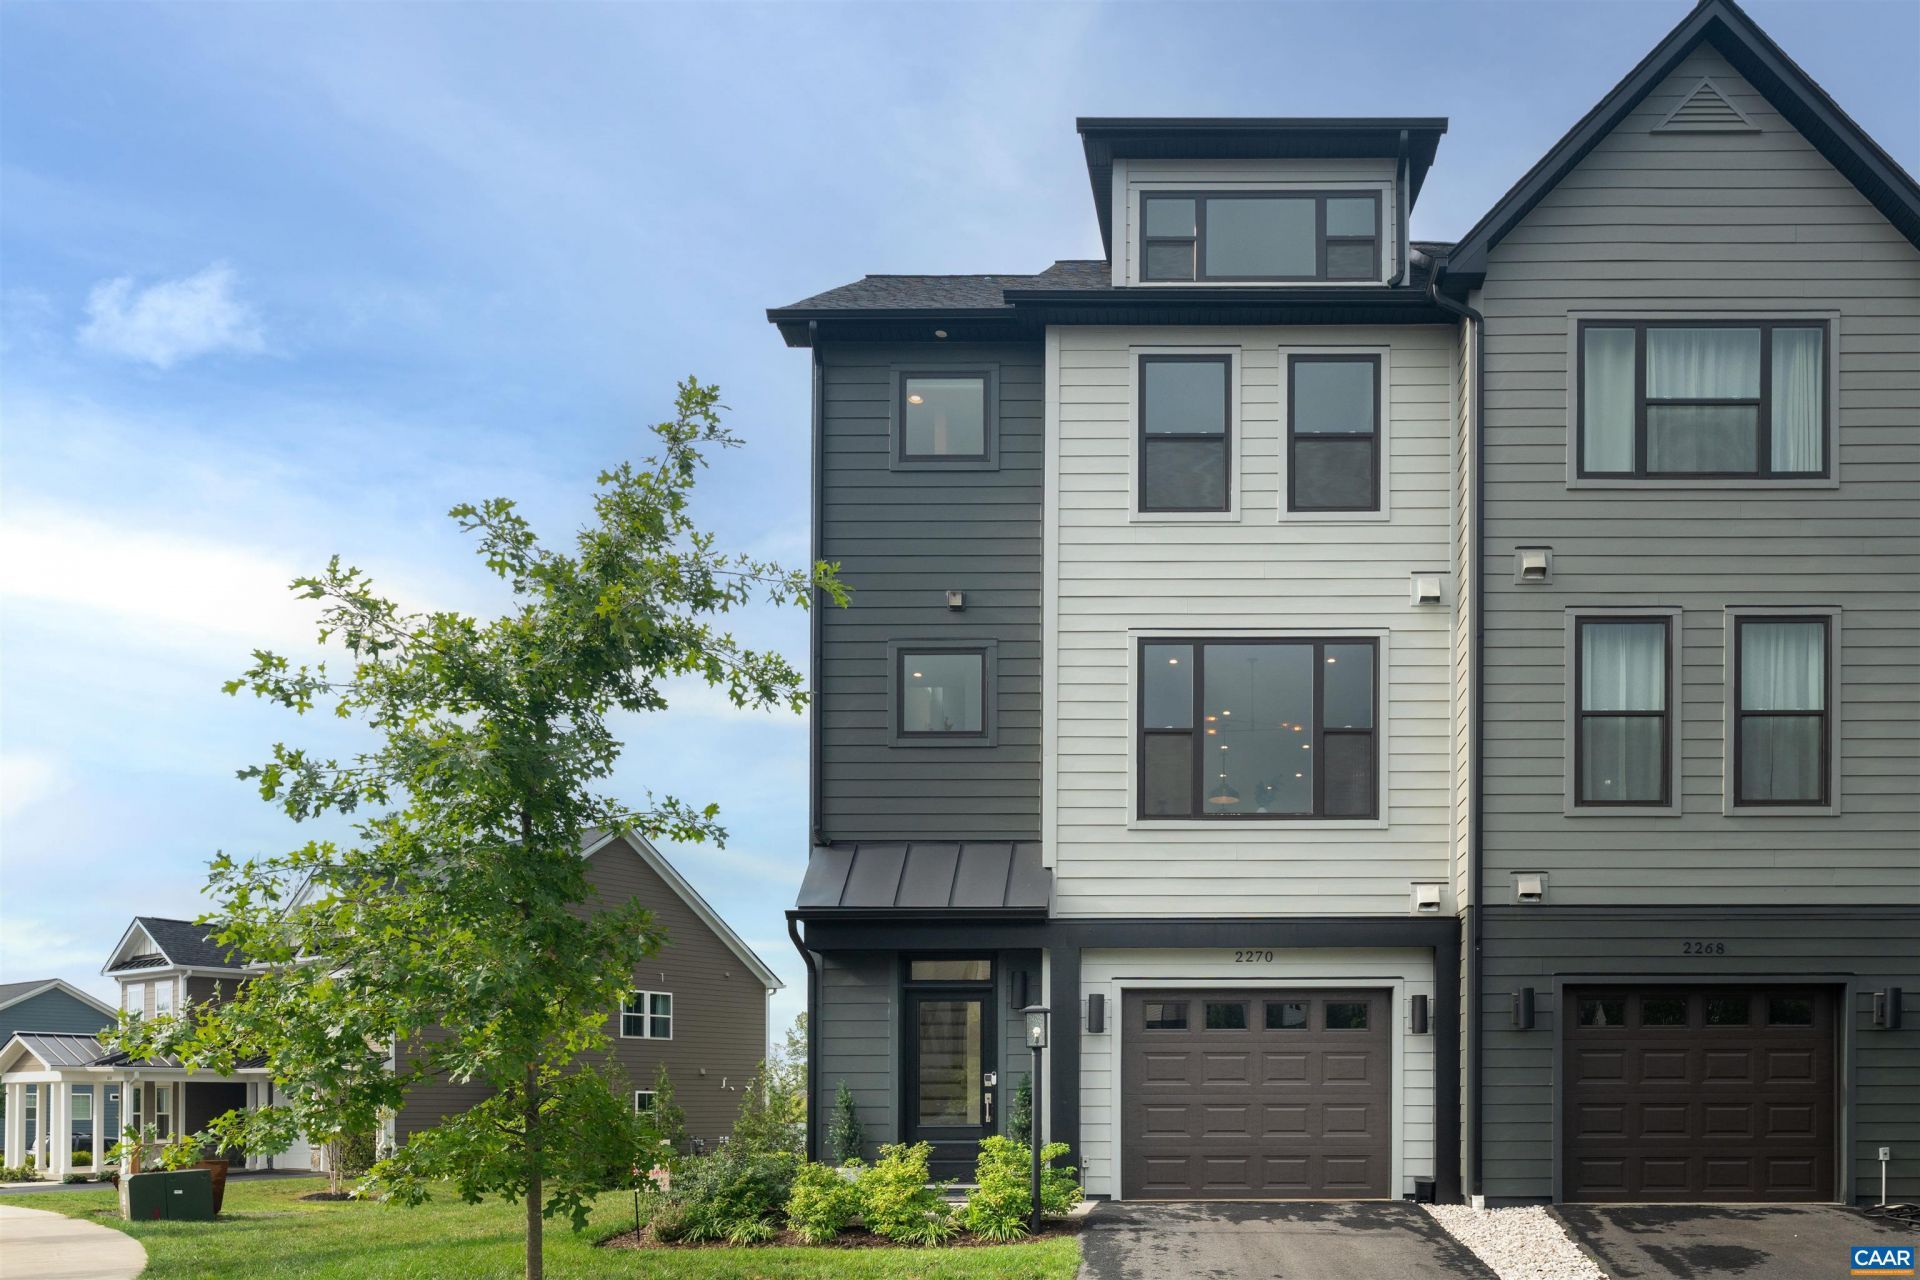
Welcome to this like-new, luxury townhome featuring 3 bedrooms and 3.5 bathrooms, located in the highly sought-after Belvedere community. This home is filled with light and thoughtful design throughout.Thoughtful and beautiful design choices were made by the current owners, and light abounds from the many windows on this end unit home. Come experience the convenience and amenities of the Belvedere lifestyle. Close to the Rivanna Trail, which circumnavigates the City of Charlottesville, and only a 15-20 minute bike or e-bike ride to Downtown Charlottesville, mostly on protected bike paths!
Property Features
Property Type: Residential -
Cooling: Central Air, ENERGY STAR Qualified Equipment
Garage: 2 car attached
Heating: Central, Forced Air, Heat Pump, Natural Gas
Home Style: Contemporary, Tri-Level
Lot Size: 0.10 Acres
Roof Type: Composition, Shingle
Stories: 3.0
Taxes: $4,958
Year Built: 2023
Amenities
Breakfast Bar
Entrance Foyer
Recessed Lighting
Feature Descriptions
Appliances: Dishwasher, ENERGY STAR Qualified Appliances, Electric Range, Disposal, Microwave, Dryer, Washer
Association Amenities: Playground
Days on Site: 28
Exterior: HardiPlank Type, Concrete, Stick Built
Fireplace: Gas
Flooring: Carpet, Ceramic Tile, Hardwood
HOA: Yes
HOA Fee: 230/ Monthly
Parcel#: 062G0-00-05-01500
Parking: Attached, Garage Faces Front, Garage, Garage Door Opener
Parking Notes: Attached, Garage Faces Front, Garage, Garage Door Ope
Patio/Porch: Deck, Front Porch, Porch
Security: Carbon Monoxide Detector(s), Smoke Detector(s)
Sewer: Public Sewer
Utilities: Cable Available
Water: Public
Window: Double Pane Windows, Low-Emissivity Windows, Screens, Tilt-In Windows, Vinyl
Local Schools
High School: Albemarle
Middle School: Burley
Elementary School: Agnor
Listed By / Shown By
Listed By
Agency Name: NEST REALTY GROUP
Agency Phone: 434-566-0121
Shown By
Agency Title: Massanutten Realty
Agency Phone: 540.289.6335

Estimate Your Payment
Estimated Payment
$ 3,135.28 per month $2,566.08 Principal & Interest $413.17 Property Tax $156.04 Homeowner's Insurance
2270 Fowler Cir | MLS# 680310
This home located at 2270 Fowler Cir, Charlottesville, VA 22901 is currently listed for sale with an asking price of $535,000. This property was built in 2023 and has 3 bedrooms and 3 full and 1 partial baths with 2239 sq. ft. Fowler Cir is located in the BELVEDERE subdivision. Search BELVEDERE real estate on www.massanuttenrealty.com today.