
BEDS2
BATHS1 full
SQUARE FEET1,064
MLS#VALO2133196
STATUSACTIVE
PROPERTY TYPEResidential - Townhouse
SUBDIVISIONPEMBROOK OF LOUDOUN
SCHOOLLOUDOUN COUNTY PUBLIC SCHOOLS
Property Description
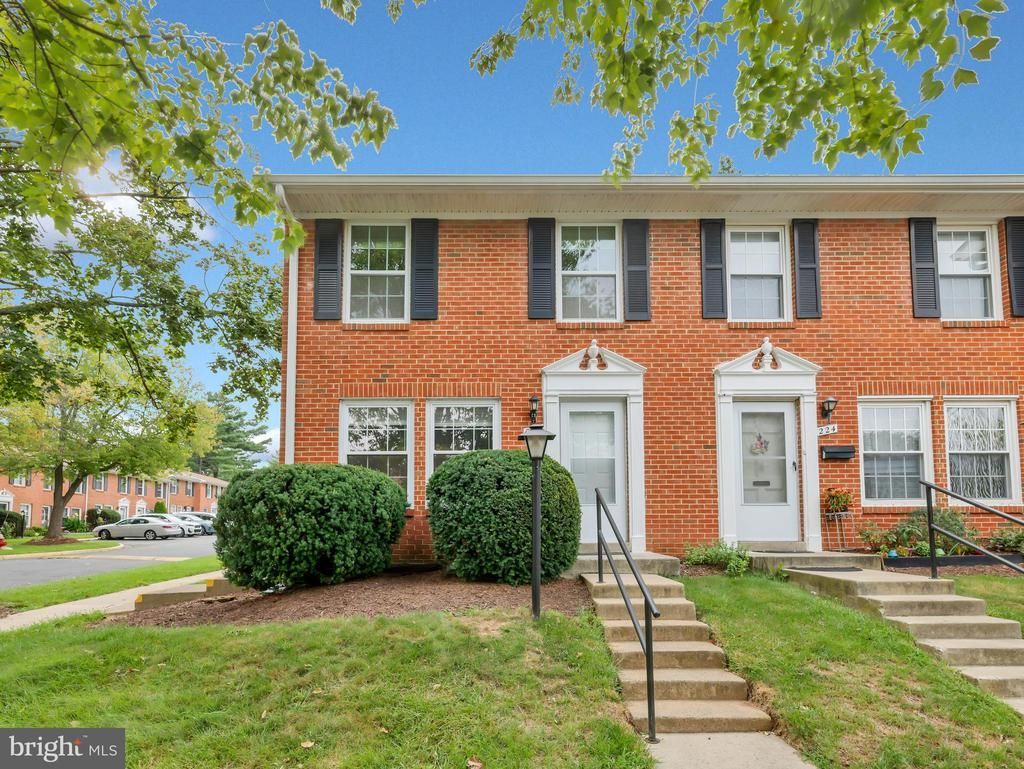
Welcome to this beautiful, fully renovated end-unit townhouse, updated in 2026 and offering approximately 1,064 square feet of comfortable living space in the heart of Sterling. Featuring a bright and open layout, this condo-style home offers 2 bedrooms and 1 full bathroom, with thoughtfully updated interiors throughout. The end-unit location provides added privacy and natural light, while the spacious backyard offers a wonderful outdoor space for relaxing, entertaining, or enjoying the fresh air. Conveniently located near everyday amenities, shopping, dining, and major commuter routes, this charming home combines modern updates with comfort and convenience. Don't miss the opportunity to make this beautifully renovated Sterling townhouse your new home!
Property Features
Property Type: Residential - Townhouse
Cooling: Central A/C
Fuel Type: Natural Gas
Heating: Forced Air
Home Style: Other, Colonial
Roof Type: Asphalt
Stories: 2.0
Taxes: $2,483
Year Built: 1965
Feature Descriptions
Additional Structures: Above Grade, Below Grade
Appliances: Built-In Microwave, Built-In Range, Dishwasher, Dryer, Exhaust Fan, Oven/Range - Electric, Refrigerator, Washer
Building Name: PEMBROOK OF LOUDOUN
Community Amenities: Common Grounds
Condo/Coop Fee: $419.00/Monthly
Days on Site: 3
Exterior: Masonry
Fencing: Wood
Flooring: Engineered Wood, Carpet
Parking Features: Assigned
Parking Notes: 1 Total Parking Spaces
Pet Restrictions: No Pet Restrictions
Sewer: Public Sewer
SQFT Above Finished: 1064
SQFT Total Finished: 1064
Structure Type: End of Row/Townhouse
Total Garage/Parking Spaces: 1
Water: Public
Local Schools
School District: LOUDOUN COUNTY PUBLIC SCHOOLS
Listed By / Shown By
Listed By
Agency Name: Keller Williams Realty Dulles
Shown By
Agency Title: Massanutten Realty
Agency Phone: 540.289.6335

Estimate Your Payment
Estimated Payment
$ 1,962.30 per month $1,654.76 Principal & Interest $206.92 Property Tax $100.63 Homeowner's Insurance
226 N Auburn Drive | MLS# VALO2133196
This townhouse located at 226 N Auburn Drive, Sterling, VA 20164 is currently listed for sale with an asking price of $345,000. This property was built in 1965 and has 2 bedrooms and 1 full baths with 1064 sq. ft. N Auburn Drive is located in the PEMBROOK OF LOUDOUN subdivision within the LOUDOUN COUNTY PUBLIC SCHOOLS school district. Search PEMBROOK OF LOUDOUN real estate on www.massanuttenrealty.com today.