
BEDS1
BATHS1 full
SQUARE FEET792
MLS#VAFX2338116
STATUSACTIVE
PROPERTY TYPEResidential - Condominium
SUBDIVISIONRENAISSANCE AT TYSONS
SCHOOLFAIRFAX COUNTY PUBLIC SCHOOLS
Property Description
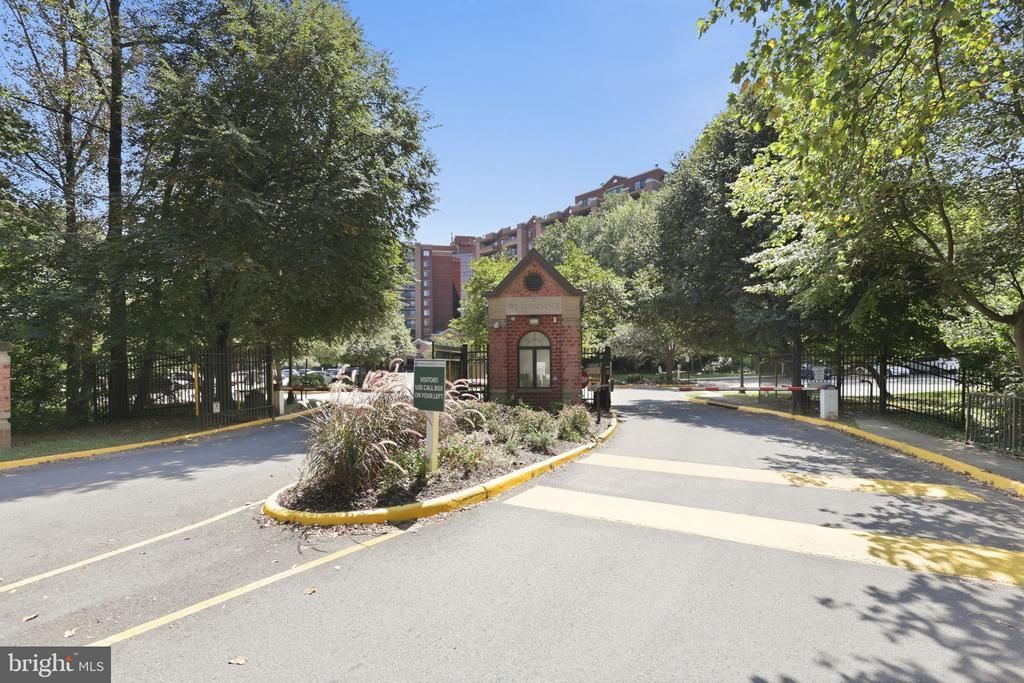
Welcome to this light-filled, beautifully maintained one-bedroom retreat in the highly sought-after, gated community of The Renaissance at Tysons. Stepping inside, the open-concept living space features gorgeous hardwood floors and flows effortlessly to an oversized private balcony—perfect for outdoor relaxation. The spacious gourmet kitchen boasts granite countertops, stainless steel appliances, a brand-new microwave, and a new dishwasher. The bedroom serves as a peaceful sanctuary, complete with plush new carpeting and a newly renovated, custom walk-in closet.This turnkey unit conveys with a private storage unit and one premium assigned parking space located right next to the closest exit. Nestled within 22 gated, wooded acres, residents enjoy unparalleled resort amenities: 24-hour lobby security, a fitness center, saunas, club rooms, on-site retail, and a year-round pool and tennis courts. Commuting is effortless with a free community shuttle directly to the West Falls Church Metro station, plus easy access to Tysons Corner, Falls Church City, I-495, I-66, and Route 7.
Property Features
Property Type: Residential - Condominium
Cooling: Central A/C
Fuel Type: Electric
Heating: Heat Pump(s)
Home Style: Contemporary
Stories: 1.0
Taxes: $3,257
Year Built: 1987
Feature Descriptions
Accessibility: 48"+ Halls, Accessible Switches/Outlets, Elevator, No Stairs
Additional Structures: Above Grade, Below Grade
Appliances: Built-In Microwave, Dishwasher, Disposal, Dryer, Oven/Range - Electric, Refrigerator, Stainless Steel Appliances, Washer, Washer/Dryer Stacked, Water Heater
Building Name: RENAISSANCE 2230 CONDO
Community Amenities: Billiard Room, Club House, Common Grounds, Concierge, Elevator, Exercise Room, Extra Storage, Fitness Center, Gated Community, Hot tub, Jog/Walk Path, Library, Meeting Room, Party Room, Picnic Area, Pool - Indoor, Pool - Outdoor, Recreational Center, Sauna, Security, Spa, Swimming Pool, Tennis - Indoor, Tennis Courts, Transportation Service, Reserved/Assigned Parking
Condo/Coop Fee: $537.46/Monthly
Days on Site: 1
Interior: Carpet, Combination Dining/Living, Dining Area, Pantry, Bathroom - Tub Shower, Upgraded Countertops, Walk-in Closet(s), Window Treatments, Wood Floors
Parking Features: Assigned, Parking Space Conveys
Pet Restrictions: No Pet Restrictions
Rooms: Living Room, Dining Room, Kitchen, Foyer, Bedroom 1,Full Bath
SQFT Above Finished: 792
SQFT Total Finished: 792
Structure Type: Unit/Flat/Apartment
Utilities: Electric Available, Phone Available, Water Available, Sewer Available
Room Sizes
Foyer: 4 x 6 Level - Main
Dining Room: 8 x 13 Level - Main
Living Room: 18 x 12 Level - Main
Kitchen: 13 x 8 Level - Main
Full Bath: 6 x 9 Level - Main
Bedroom 1: 15 x 10 Level - Main
Local Schools
High School: MARSHALL
Middle School: KILMER
Elementary School: FREEDOM HILL
School District: FAIRFAX COUNTY PUBLIC SCHOOLS
Listed By / Shown By
Listed By
Agency Name: Sheridan-MacMahon Ltd.
Shown By
Agency Title: Massanutten Realty
Agency Phone: 540.289.6335

Estimate Your Payment
Estimated Payment
$ 1,746.96 per month $1,390.96 Principal & Interest $271.42 Property Tax $84.58 Homeowner's Insurance
2230 George C Marshall Drive, Unit 420 | MLS# VAFX2338116
This condo located at 2230 George C Marshall Drive, Unit 420, Falls Church, VA 22043 is currently listed for sale with an asking price of $290,000. This property was built in 1987 and has 1 bedrooms and 1 full baths with 792 sq. ft. George C Marshall Drive, Unit 420 is located in the RENAISSANCE AT TYSONS subdivision within the FAIRFAX COUNTY PUBLIC SCHOOLS school district. Search RENAISSANCE AT TYSONS real estate on www.massanuttenrealty.com today.