
BEDS4
BATHS3 full 1 partial
SQUARE FEET2,751
MLS#VALO2134736
STATUSACTIVE
PROPERTY TYPERental - Townhouse
SUBDIVISIONWESTMOORE AT MOOREFIELD
SCHOOLLOUDOUN COUNTY PUBLIC SCHOOLS
Property Description
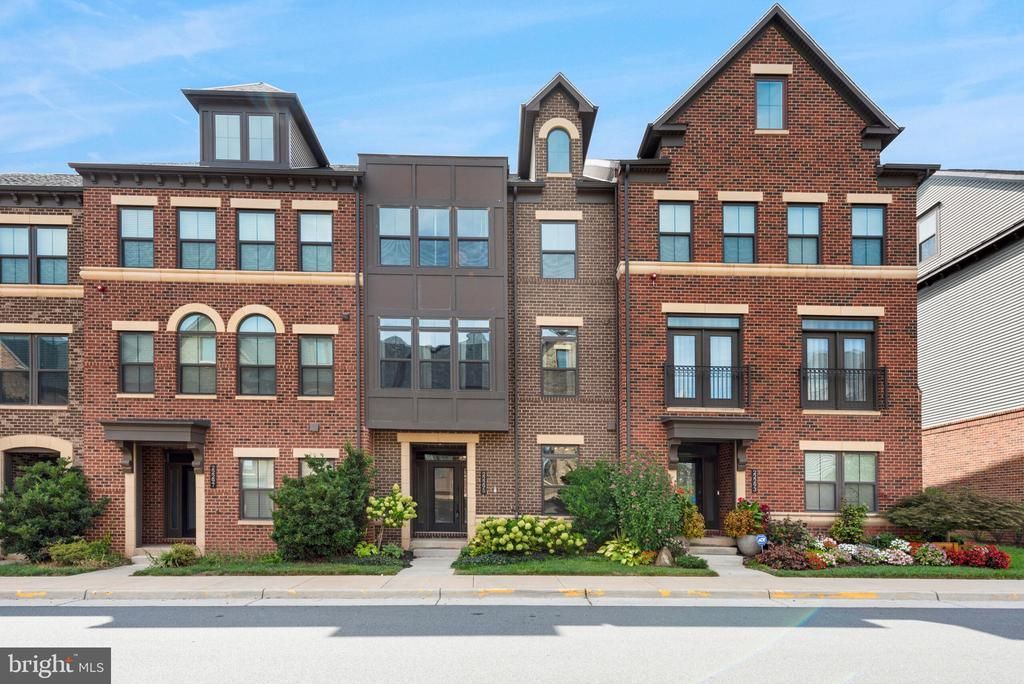
Move into this luxurious 2750+ sq. ft town home in highly desired Westmoore community. This beautiful townhome features rarely available entry level bedroom with attached bathroom. Upgrades include stainless steel appliances throughout, hardwoods on first and second level and large kitchen island with upgraded countertop. Enclosed covered deck adds additional living space year round, great for entertaining. Access to HOA amenities including fitness center, yoga room, pool etc. Walk to tots lot and community park. Moments to Silver Line Metro, Brambleton Town center, Loudoun County Pkwy, Greenway. Shopping, restaurants, parks, walking, and jogging paths. Ready for move in immediately.
Property Features
Property Type: Rental - Townhouse
Cooling: Central A/C
Fuel Type: Natural Gas
Garage: 2 car attached
Heating: Central
Lot Size: 0.04 Acres
Stories: 3.0
Year Built: 2019
Feature Descriptions
Additional Structures: Above Grade, Below Grade
Appliances: Built-In Microwave, Dishwasher, Disposal, Dryer, Oven - Wall, Oven/Range - Gas, Refrigerator, Stainless Steel Appliances, Range Hood, Washer, Water Heater
Community Amenities: Club House, Community Center, Common Grounds, Fitness Center, Pool - Outdoor
Days on Site: 5
Exterior: Bump-outs
Exterior: Masonry
Flooring: Hardwood, Carpet
Interior: Carpet, Combination Kitchen/Dining, Entry Level Bedroom, Floor Plan - Open, Kitchen - Island, Primary Bath(s), Recessed Lighting, Bathroom - Stall Shower, Bathroom - Tub Shower, Upgraded Countertops, Walk-in Closet(s), Wood Floors
Lot Dimensions: 0.04 Acre(S)
Pet Restrictions: Breed Restrictions, Case by Case Basis, Number Limit, Pet Addendum/Deposit, Size/Weight Restriction
Rent Includes: HOA/Condo Fee
Rooms: Dining Room, Primary Bedroom, Bedroom 2,Bedroom 3,Bedroom 4,Kitchen, Family Room, Laundry, Primary Bathroom, Full Bath, Half Bath
Sewer: Public Sewer
SQFT Above Finished: 2751
SQFT Total Finished: 2751
Structure Type: Interior Row/Townhouse
Total Garage/Parking Spaces: 2
Water: Public
Local Schools
School District: LOUDOUN COUNTY PUBLIC SCHOOLS
Listed By / Shown By
Listed By
Agency Name: PMI Loudoun
Shown By
Agency Title: Massanutten Realty
Agency Phone: 540.289.6335

22295 Cornerstone Crossing Terrace | MLS# VALO2134736
This property located at 22295 Cornerstone Crossing Terrace, Ashburn, VA 20148 is currently listed for rent with an asking price of $3,700 / Monthly. Cornerstone Crossing Terrace is located within the LOUDOUN COUNTY PUBLIC SCHOOLS school district. Search Ashburn real estate on www.massanuttenrealty.com today.