
BEDS4
BATHS3 full 2 partial
SQUARE FEET3,400
MLS#VALO2131784
STATUSACTIVE
PROPERTY TYPERental - Townhouse
SUBDIVISIONWESTMOORE AT MOOREFIELD
SCHOOLLOUDOUN COUNTY PUBLIC SCHOOLS
Property Description
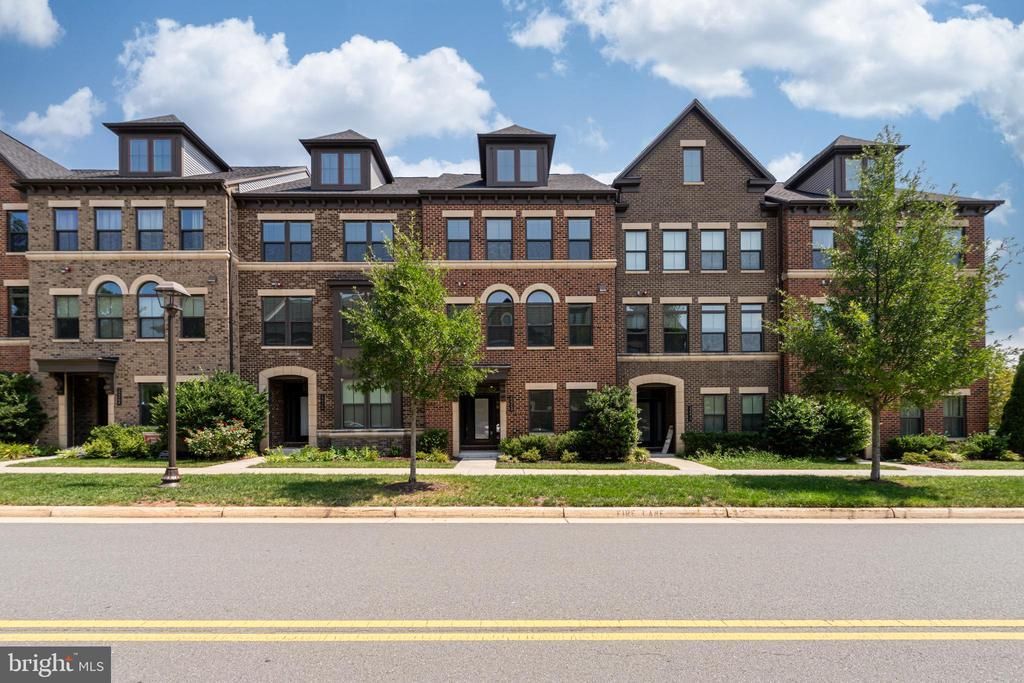
NV Homes Ballston Model with additional 4th level loft featuring a full bath, bedroom, living room and rooftop sun deck. This beautiful home has upgraded appliances, upgraded laminate floors, upgraded countertops in 2nd level kitchen. Custom cordless blinds, 4 bedrooms, 3 full upgraded baths, 2 half baths. Spacious primary bedroom has 2 walk-in closets, separate soaking tub and shower and double vanity sinks. Entry level has additional room that can be used as an office, living or rec room or study. Also a recessed/covered deck/balcony off the family room on the second level for outdoor sun/relaxation. The 2 Car rear garage has a driveway parking which can accommodate 2 more cars. On street parking as well. . Shows Beautifully. Enjoy Community center and pool. Close to Ashburn Metro Station, Dulles Airport. Access to Greenway, Loudoun County Parkway, shopping. (Photo for reference only, Sorry, Smoking and pets not allowed.
Property Features
Property Type: Rental - Townhouse
Cooling: Central A/C
Fuel Type: Natural Gas
Garage: 2 car attached
Heating: Forced Air, Central
Home Style: Colonial
Lot Size: 0.04 Acres
Roof Type: Asphalt
Stories: 4.0
Year Built: 2019
Feature Descriptions
Additional Structures: Above Grade, Below Grade
Appliances: Built-In Microwave, Cooktop, Dishwasher, Disposal, Exhaust Fan, Icemaker, Microwave, Oven - Wall, Refrigerator, Stainless Steel Appliances, Water Heater - Tankless
Community Amenities: Community Center, Pool - Outdoor
Days on Site: 36
Electric: 110 Volts
Exterior: Sidewalks
Exterior: Brick Front, Vinyl Siding
Flooring: Carpet, Hardwood, Ceramic Tile
HOA Fee: $0.00/Monthly
Interior: Combination Kitchen/Dining, Combination Dining/Living, Floor Plan - Open, Kitchen - Gourmet, Kitchen - Island, Primary Bath(s), Pantry, Upgraded Countertops, Walk-in Closet(s), Window Treatments, Wood Floors
Lot Dimensions: 0.04 Acre(S)
Parking Features: Attached Garage, Driveway, On Street, Asphalt Driveway, Paved Driveway, Private
Rent Includes: Community Center, HOA/Condo Fee, Snow Removal, Trash Removal
Rooms: Primary Bedroom
Sewer: Public Sewer
SQFT Above Finished: 3400
SQFT Total Finished: 3400
Structure Type: Interior Row/Townhouse
Total Garage/Parking Spaces: 4
Water: Public
Windows: Double Pane
Local Schools
High School: ROCK RIDGE
Middle School: STONE HILL
Elementary School: MOOREFIELD STATION
School District: LOUDOUN COUNTY PUBLIC SCHOOLS
Listed By / Shown By
Listed By
Agency Name: United Realty, Inc.
Shown By
Agency Title: Massanutten Realty
Agency Phone: 540.289.6335

22268 Philanthropic Drive | MLS# VALO2131784
This property located at 22268 Philanthropic Drive, Ashburn, VA 20148 is currently listed for rent with an asking price of $4,500 / Monthly. Philanthropic Drive is located within the LOUDOUN COUNTY PUBLIC SCHOOLS school district. Search Ashburn real estate on www.massanuttenrealty.com today.