
BEDS4
BATHS3 full
SQUARE FEET2,204
MLS#VAFX2333862
STATUSACTIVE
PROPERTY TYPERental - Single Family
SUBDIVISIONFALLS CHURCH
SCHOOLFAIRFAX COUNTY PUBLIC SCHOOLS
Property Description
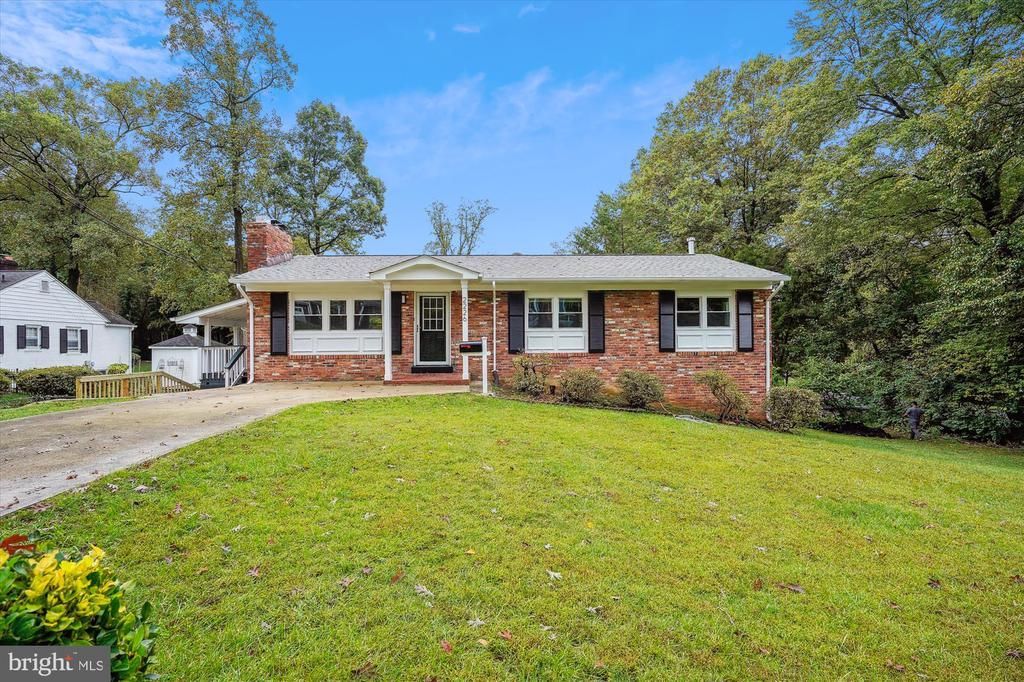
Nicely updated Home Near West Falls Church Metro! Ideally situated on a cul-de-sac at the edge of Falls Church City, this home offers an unbeatable location just ½ mile/approximately a 5-minute walk to the West Falls Church Metro—a commuter’s dream with easy access to Arlington and Washington, DC. LAWN CARE INCLUDED IN THE RENT. Renovated throughout, the home features new LVP flooring, new windows, new exterior doors, new appliances, new washer, and a new electrical panel. Additional updates include a newer roof and water heater and HVAC (2022). The spacious lower level offers a large recreation room, bedroom, and full bath, providing excellent flexibility for guests, a home office, or additional living space. Conveniently located near I-66, I-495, Route 7, and the Dulles Toll Road, with easy access to Tysons Corner, Mosaic District, shopping, dining, and entertainment. Zoned for the sought-after Haycock ES, Longfellow MS, and McLean HS pyramid. Minimum 18-month lease preferred. Pets considered on a case-by-case basis with $500 pet deposit. An exceptional opportunity to enjoy a beautifully updated home in one of Northern Virginia’s most convenient locations!
Property Features
Property Type: Rental - Single Family
Basement: Daylight, Full, Connecting Stairway, Walkout Level
Basement: Yes
Cooling: Central A/C
Fireplaces: 1
Fuel Type: Natural Gas
Heating: Forced Air
Home Style: Traditional
Lot Size: 0.31 Acres
Roof Type: Shingle
Stories: 2.0
Year Built: 1968
Feature Descriptions
Additional Structures: Above Grade, Below Grade
Appliances: Dishwasher, Disposal, Dryer - Electric, Energy Efficient Appliances, Exhaust Fan, Microwave, Oven/Range - Electric, Stainless Steel Appliances, Washer, Water Heater
Days on Site: 17
Exterior: Brick
Flooring: Luxury Vinyl Plank
Interior: Bathroom - Tub Shower, Bathroom - Walk-In Shower, Floor Plan - Open, Recessed Lighting
Lot Dimensions: 0.31 Acre(S)
Pet Restrictions: Breed Restrictions
Rent Includes: Trash Removal, Lawn Service
Rooms: Living Room, Dining Room, Primary Bedroom, Bedroom 2,Bedroom 4,Kitchen, Bedroom 1,Recreation Room, Storage Room, Bathroom 1,Bathroom 3,Primary Bathroom
Sewer: Public Sewer
SQFT Above Finished: 1152
SQFT Below Finished: 1052
SQFT Total Finished: 2204
Structure Type: Detached
Water: Public
Local Schools
High School: MCLEAN
Middle School: LONGFELLOW
Elementary School: HAYCOCK
School District: FAIRFAX COUNTY PUBLIC SCHOOLS
Listed By / Shown By
Listed By
Agency Name: Keller Williams Realty
Shown By
Agency Title: Massanutten Realty
Agency Phone: 540.289.6335

2226 Westwood Place | MLS# VAFX2333862
This property located at 2226 Westwood Place, Falls Church, VA 22043 is currently listed for rent with an asking price of $4,200 / Monthly. Westwood Place is located within the FAIRFAX COUNTY PUBLIC SCHOOLS school district. Search Falls Church real estate on www.massanuttenrealty.com today.