
BEDS2
BATHS2 full
SQUARE FEET894
MLS#VAFX2349346
STATUSACTIVE
PROPERTY TYPEResidential - Condominium
SUBDIVISIONSHADOWOOD
SCHOOLFAIRFAX COUNTY PUBLIC SCHOOLS
Property Description
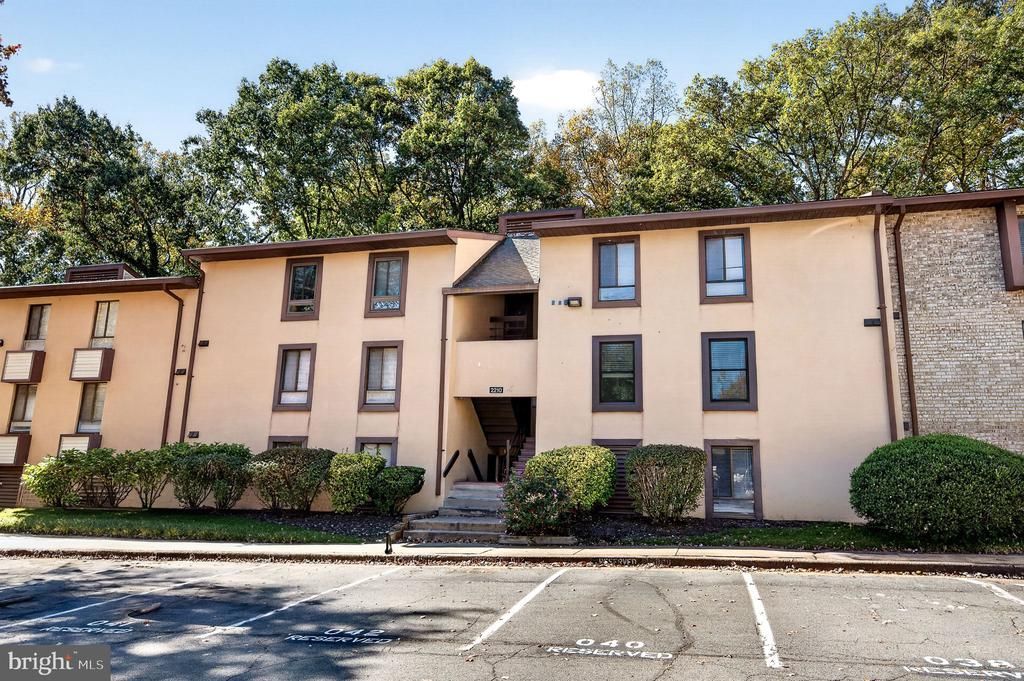
Welcome to this beautifully updated 2-bedroom, 2-bathroom condo in Reston's desirable Shadowood community! This move-in-ready home features a spacious, functional layout with numerous recent upgrades. Freshly painted throughout (2026), the home also boasts brand-new window blinds, updated shower fixtures in the primary bathroom, waterproof flooring in all closets, and a new Lutron dimmable lighting system in the hallway (2026). The fully remodeled kitchen (2018) features quality solid wood cabinetry (not MDF), complemented by a refrigerator and dishwasher replaced in 2019. Both bedrooms offer comfortable living space, with two full bathrooms providing added convenience. Best of all, the monthly condo fee includes all utilities! Enjoy easy access to Reston's walking trails, parks, shopping, dining, Reston Town Center, Metro stations, and major commuter routes. With extensive recent updates, a convenient location, and low-maintenance living, this condo is a must-see!
Property Features
Property Type: Residential - Condominium
Cooling: Central A/C
Fuel Type: Natural Gas
Heating: Forced Air
Home Style: Colonial
Stories: 1.0
Taxes: $2,058
Year Built: 1974
Feature Descriptions
Additional Structures: Above Grade, Below Grade
Building Name: SHADOWOOD
Community Amenities: Common Grounds, Club House, Jog/Walk Path, Tot Lots/Playground, Other
Condo/Coop Fee: $503.00/Monthly
Exterior: Brick
Pet Restrictions: No Pet Restrictions
Sewer: Public Sewer
SQFT Above Finished: 894
SQFT Total Finished: 894
Structure Type: Unit/Flat/Apartment
Water: Public
Local Schools
High School: SOUTH LAKES
Middle School: HUGHES
Elementary School: TERRASET
School District: FAIRFAX COUNTY PUBLIC SCHOOLS
Listed By / Shown By
Listed By
Agency Name: Alluri Realty, Inc.
Shown By
Agency Title: Massanutten Realty
Agency Phone: 540.289.6335

Estimate Your Payment
Estimated Payment
$ 1,438.38 per month $1,194.26 Principal & Interest $171.50 Property Tax $72.62 Homeowner's Insurance
2210 Castle Rock Square , Unit 1B | MLS# VAFX2349346
This condo located at 2210 Castle Rock Square , Unit 1B, Reston, VA 20191 is currently listed for sale with an asking price of $248,990. This property was built in 1974 and has 2 bedrooms and 2 full baths with 894 sq. ft. Castle Rock Square , Unit 1B is located in the SHADOWOOD subdivision within the FAIRFAX COUNTY PUBLIC SCHOOLS school district. Search SHADOWOOD real estate on www.massanuttenrealty.com today.